GT

Geotechnical surveys in Moscow and Moscow Region

We determine the ground profile and groundwater regime beneath your proposed building so the foundations can be designed accurately. We carry out borehole drilling, cone penetration testing (CPT) and laboratory soil testing, delivering a geotechnical report ready for expert review.

  • 200+ geotechnical reports
  • we operate since 2013
  • in-house drilling rigs

Not a single negative expert review conclusion in 13 years

BH 1 · 182.08 mTopsoil layer, 0–0.2 mEGU-2 · Stiff sandy silty clay, cover deposit, 0.2–3.5 m2EGU-3 · Firm sandy silty clay with grus and gravel, glacial till (moraine), 3.5–9.7 m3EGU-5 · Stiff clay, Cretaceous, 9.7–15 m503691215water at 3 mundisturbed sample at 1.5 mundisturbed sample at 8.2 mundisturbed sample at 13 mm
Borehole 1 · Ice Palace in Kartmazovo, 15 m, water at 3.0 mHover over a layer— we will show what the designer learns about it

What do you need the geotechnical survey for?

Select an option — we will show the scope of work, timescales and prices for your specific task.

What geotechnical surveys are

Geotechnical surveys for construction — is an investigation of soils and groundwater on a site prior to design. Its purpose is to obtain data for foundation design and to assess geological hazards. Simply put, we find out what lies beneath the future building: what soil layers are present and at what depth, how strong they are and how much they will compress under load, where groundwater occurs and whether it poses a risk to the foundation and basement, and whether karst, frost heave, weak soils or made ground are present.

Using these data, the structural engineer selects the foundation — raft, strip or piles — and designs it so that the building does not crack while avoiding unnecessary overdesign of concrete and reinforcement. Design documentation cannot be prepared without surveys (Article 47 of the Urban Development Code of the Russian Federation), and expert review will not accept it.

Scope and stages of geotechnical surveys

See a real example — sample pages from a major refurbishment report an industrial building on Bibirevskaya Street. We drilled 15 boreholes of 10 m each, performed 6 CPT soundings, collected 46 undisturbed core samples and passed state expert review.

11–2 days

Review of baseline data

1–2 days

We review your technical brief, master plan and topographic survey. We retrieve archival geological and hydrogeological maps, as well as historical survey results for adjacent plots.

Stage outcome: we understand what is already known about the site and what needs to be verified on the ground.

Archival maps and imagery of the site
from ponds and wetlands to industrial estates
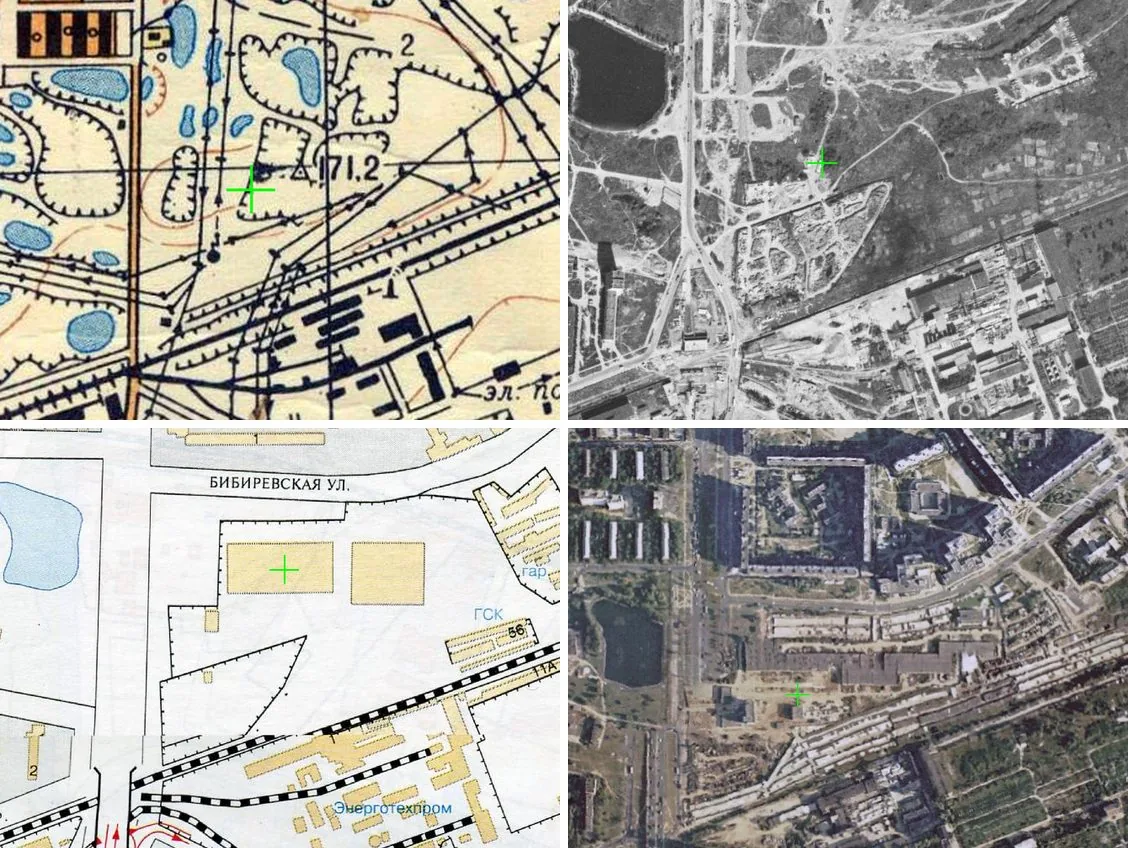
Archival topographic maps and satellite images of the Bibirevskaya Street site from various years: former ponds and marshes, progressive development
archive
21 day

Site reconnaissance — field visit

1 day

A geotechnical engineer visits the site: they inspect the terrain, check access for the drilling rig, and look for signs of hazardous processes such as waterlogging or landslides.

Stage outcome: verified access routes and site conditions — the basis for the survey programme.

Site before commencement of works
reconnaissance
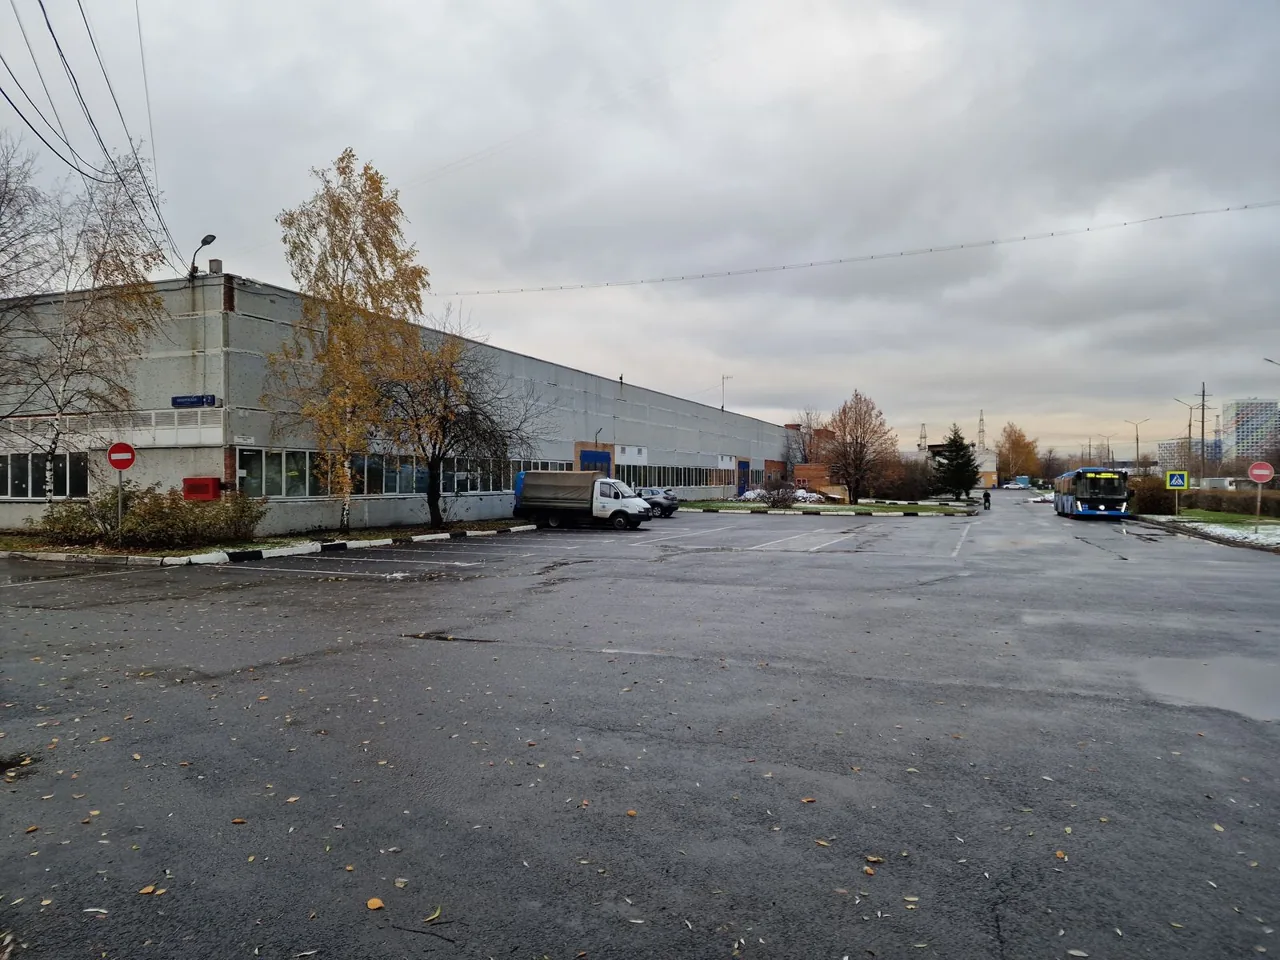
Operating industrial site on Bibirevskaya St prior to works: single-storey building and access road
photos
31–2 days

Geotechnical survey programme

1–2 days

We draw up the programme only after inspecting the site, as the exact scope of work depends on it. Based on the collected data, we select the drilling method, rig type and required tests.

If access is difficult, we allow for clearing tracks with a tractor or using a compact drilling rig at specific points. All of this is specified in the survey programme. In Moscow, we obtain the excavation permit ourselves if required.

Stage outcome: a ready action plan: drilling scope and method, list of equipment and tests.

Survey programme
Types and scope of work
Borehole drilling15 BHs / 150 lin. m
Cone penetration testing (CPT)6 points
Undisturbed sampling46
Disturbed samples3
Soil samples for chemical analysis12
Groundwater samples3
Triaxial compression18 tests
Direct shear test18 tests
44-24-GT
4from 3 working days

Geotechnical borehole drilling

from 3 working days

We drill boreholes from 108 to 168 mm in diameter. The drilling method is selected in advance in the work programme: cable percussion, rotary core or push-sampling. Any of these three methods allows us to recover undisturbed soil samples (monoliths) required for mechanical testing. In certain cases we also use sonic/vibratory drilling, but only alongside the primary methods.

During drilling, the engineering geologist logs the strata in detail at various depths, measures groundwater levels and collects water and soil samples for corrosivity testing. Once fieldwork is complete, we backfill and seal the boreholes.

Stage outcome: log of each borehole, undisturbed core and bulk samples for the laboratory, groundwater level.

Borehole No. 1 log
Ø 127 mm, depth 10 m
BH 1 · 169.54 mAsphalt, concrete, crushed stone sub-base, 0–0.6 mEGU-1 · Made ground: sandy silty clay with construction debris, 0.6–1.1 m1EGU-2 · Firm clay, cover deposit, 1.1–2.3 m2EGU-4 · Stiff sandy silty clay, glacial till (moraine), 2.3–10 m40246810water at 3.8 mundisturbed sample at 1.5 mundisturbed sample at 3.2 mundisturbed sample at 6 mundisturbed sample at 9 mm
44-24-GT-G.5
5concurrently with drilling

Cone penetration testing (CPT) of soils

concurrently with drilling

A cone-tipped probe is pushed into the ground while tip resistance and sleeve friction are continuously recorded. This method is typically used for sands, including water-bearing sands: recovering an intact sample from them for the laboratory is almost impossible, as it crumbles and loses its shape.

Cone penetration testing (CPT) provides the same parameters for sands as laboratory testing does for clays. It also traces layer boundaries between boreholes and provides data for pile design.

Stage outcome: soil strength profile by depth — sand parameters and data for pile design.

Cone penetration testing (CPT)
cone resistance qc, MPa
0123456EGU-11,8EGU-21,5EGU-32,4EGU-43,2

The bar shows the range of values within the stratum; the dot shows the characteristic value. The strongest stratum is the stiff clay loam of EGU-4 (3.2 MPa); driven pile bearing capacity is calculated in the report from the CPT data.

44-24-GT-T
6from 10 days

Laboratory testing of soils and water

from 10 days

Undisturbed core samples and bulk samples are tested in an accredited laboratory for density, moisture content, plasticity and particle size distribution.

Shear, oedometer compression and triaxial compression tests show what load the soil can bear and how much it will settle under the building's weight. Chemical analysis of soils and groundwater determines how aggressive they are to concrete and metal.

Stage outcome: physical and mechanical properties of each layer and aggressiveness of the environment.

Characteristic soil parameters
summary table by EGU
EGUρ, g/cm³ILc, kPaφ, °E, MPa
11,990,32———
21,940,29521918
32,120,35322222
42,170,16402426

ρ — density, IL — liquidity index, c and φ — cohesion and angle of internal friction, E — deformation modulus.

44-24-GT-PZ
7from 5 days

Office processing: calculations and drawings

from 5 days

At the desk-study (office) stage, we compile the field and laboratory data. We delineate engineering geological units — strata with uniform properties — and calculate their characteristic and design values.

We construct geological cross-sections, assess the risks of groundwater flooding, frost heave, sinkholes and soil piping (karst and suffosion hazard), and provide recommendations for foundation design.

Stage outcome: geotechnical cross-sections and design soil parameters.

Geotechnical cross-section 1–1
Geotechnical cross-section 1–1 through the building on Bibirevskaya Street: made ground, clay and moraine clay loams
  • EGU-1
  • EGU-2
  • EGU-3
  • EGU-4
  • water
44-24-GT-G.3
8total 25–30 days

Technical report on geotechnical surveys

total 25–30 days

We compile all findings into a technical report — the structural engineer uses it to design the foundations, and this is the document submitted for expert review. Browse our report for the building on Bibirevskaya Street — it has already passed state expert review. It includes:

  • Explanatory note — site conditions, methodology, geological structure, soil properties with a table of characteristic and design values, groundwater, geological hazards, conclusions and recommendations
  • Text appendices — technical brief and programme of works, laboratory schedules, chemical analysis results, catalogue of exploratory hole coordinates, photographs
  • Graphical appendices — factual material map, geotechnical cross-sections, borehole logs, cone penetration test (CPT) plots

For expert review, we deliver the report in PDF and XML signed with a qualified electronic signature; hard-copy volumes are available on request.

Survey deliverables: digitally signed technical report for expert review (hard copies available on request).

178 sheets of this report. Client details, signatures and stamps have been redacted.

Technical report 44-24-GT · building on Bibirevskaya St, 178 sheets — original report in RussianSheet 1 of 178
Technical report 44-24-GT · building on Bibirevskaya St, 178 sheets, sheet 1
Sheet 1
Technical Report 44-24-GT · building on Bibirevskaya St., 178 sheets, sheet 2
Sheet 2
Technical Report 44-24-GT · building on Bibirevskaya St., 178 sheets, sheet 3
Sheet 3
Technical Report 44-24-GT · building on Bibirevskaya St., 178 sheets, sheet 4
Sheet 4
Technical Report 44-24-GT · building on Bibirevskaya St., 178 sheets, sheet 5
Sheet 5
Technical Report 44-24-GT · building on Bibirevskaya St., 178 sheets, sheet 6
Sheet 6
Technical Report 44-24-GT · building on Bibirevskaya St., 178 sheets, sheet 7
Sheet 7
Technical Report 44-24-GT · building on Bibirevskaya St., 178 sheets, sheet 8
Sheet 8
Technical Report 44-24-GT · building on Bibirevskaya St., 178 sheets, sheet 9
Sheet 9
Technical report 44-24-GT · building on Bibirevskaya St, 178 sheets, sheet 10
Sheet 10
Technical report 44-24-GT · building on Bibirevskaya St, 178 sheets, sheet 11
Sheet 11
Technical report 44-24-GT · building on Bibirevskaya St, 178 sheets, sheet 12
Sheet 12
Technical report 44-24-GT · building on Bibirevskaya St, 178 sheets, sheet 13
Sheet 13
Technical report 44-24-GT · building on Bibirevskaya St, 178 sheets, sheet 14
Sheet 14
Technical report 44-24-GT · building on Bibirevskaya St, 178 sheets, sheet 15
Sheet 15
Technical report 44-24-GT · building on Bibirevskaya St, 178 sheets, sheet 16
Sheet 16
Technical Report 44-24-GT · building on Bibirevskaya St., 178 sheets, sheet 17
Sheet 17
Technical Report 44-24-GT · building on Bibirevskaya St., 178 sheets, sheet 18
Sheet 18
Technical Report 44-24-GT · building on Bibirevskaya St., 178 sheets, sheet 19
Sheet 19
Technical Report 44-24-GT · building on Bibirevskaya St., 178 sheets, sheet 20
Sheet 20
Technical Report 44-24-GT · building on Bibirevskaya St., 178 sheets, sheet 21
Sheet 21
Technical Report 44-24-GT · building on Bibirevskaya St., 178 sheets, sheet 22
Sheet 22
Technical Report 44-24-GT · building on Bibirevskaya St., 178 sheets, sheet 23
Sheet 23
Technical Report 44-24-GT · building on Bibirevskaya St., 178 sheets, sheet 24
Sheet 24
Technical Report 44-24-GT · building on Bibirevskaya St., 178 sheets, sheet 25
Sheet 25
Technical Report 44-24-GT · building on Bibirevskaya St., 178 sheets, sheet 26
Sheet 26
Technical Report 44-24-GT · building on Bibirevskaya St., 178 sheets, sheet 27
Sheet 27
Technical Report 44-24-GT · building on Bibirevskaya St., 178 sheets, sheet 28
Sheet 28
Technical Report 44-24-GT · building on Bibirevskaya St., 178 sheets, sheet 29
Sheet 29
Technical Report 44-24-GT · building on Bibirevskaya St., 178 sheets, sheet 30
Sheet 30
Technical Report 44-24-GT · building on Bibirevskaya St., 178 sheets, sheet 31
Sheet 31
Technical Report 44-24-GT · building on Bibirevskaya St., 178 sheets, sheet 32
Sheet 32
Technical Report 44-24-GT · building on Bibirevskaya St., 178 sheets, sheet 33
Sheet 33
Technical Report 44-24-GT · building on Bibirevskaya St., 178 sheets, sheet 34
Sheet 34
Technical Report 44-24-GT · building on Bibirevskaya St., 178 sheets, sheet 35
Sheet 35
Technical Report 44-24-GT · building on Bibirevskaya St., 178 sheets, sheet 36
Sheet 36
Technical Report 44-24-GT · building on Bibirevskaya St., 178 sheets, sheet 37
Sheet 37
Technical Report 44-24-GT · building on Bibirevskaya St., 178 sheets, sheet 38
Sheet 38
Technical Report 44-24-GT · building on Bibirevskaya St., 178 sheets, sheet 39
Sheet 39
Technical Report 44-24-GT · building on Bibirevskaya St., 178 sheets, sheet 40
Sheet 40
Technical Report 44-24-GT · building on Bibirevskaya St., 178 sheets, sheet 41
Sheet 41
Technical Report 44-24-GT · building on Bibirevskaya St., 178 sheets, sheet 42
Sheet 42
Technical Report 44-24-GT · building on Bibirevskaya St., 178 sheets, sheet 43
Sheet 43
Technical Report 44-24-GT · building on Bibirevskaya St., 178 sheets, sheet 55
Sheet 55
Technical Report 44-24-GT · building on Bibirevskaya St., 178 sheets, sheet 56
Sheet 56
Technical Report 44-24-GT · building on Bibirevskaya St., 178 sheets, sheet 57
Sheet 57
Technical Report 44-24-GT · building on Bibirevskaya St., 178 sheets, sheet 58
Sheet 58
Technical Report 44-24-GT · building on Bibirevskaya St., 178 sheets, sheet 59
Sheet 59
Technical Report 44-24-GT · building on Bibirevskaya St., 178 sheets, sheet 60
Sheet 60
Technical Report 44-24-GT · building on Bibirevskaya St., 178 sheets, sheet 61
Sheet 61
Technical Report 44-24-GT · building on Bibirevskaya St., 178 sheets, sheet 62
Sheet 62
Technical Report 44-24-GT · building on Bibirevskaya St., 178 sheets, sheet 63
Sheet 63
Technical Report 44-24-GT · building on Bibirevskaya St., 178 sheets, sheet 64
Sheet 64
Technical Report 44-24-GT · building on Bibirevskaya St., 178 sheets, sheet 65
Sheet 65
Technical Report 44-24-GT · building on Bibirevskaya St., 178 sheets, sheet 66
Sheet 66
Technical Report 44-24-GT · building on Bibirevskaya St., 178 sheets, sheet 67
Sheet 67
Technical Report 44-24-GT · building on Bibirevskaya St., 178 sheets, sheet 68
Sheet 68
Technical Report 44-24-GT · building on Bibirevskaya St., 178 sheets, sheet 69
Sheet 69
Technical Report 44-24-GT · building on Bibirevskaya St., 178 sheets, sheet 70
Sheet 70
Technical Report 44-24-GT · building on Bibirevskaya St., 178 sheets, sheet 71
Sheet 71
Technical Report 44-24-GT · building on Bibirevskaya St., 178 sheets, sheet 72
Sheet 72
Technical Report 44-24-GT · building on Bibirevskaya St., 178 sheets, sheet 73
Sheet 73
Technical Report 44-24-GT · building on Bibirevskaya St., 178 sheets, sheet 76
Sheet 76
Technical Report 44-24-GT · building on Bibirevskaya St., 178 sheets, sheet 77
Sheet 77
Technical Report 44-24-GT · building on Bibirevskaya St., 178 sheets, sheet 78
Sheet 78
Technical Report 44-24-GT · building on Bibirevskaya St., 178 sheets, sheet 79
Sheet 79
Technical Report 44-24-GT · building on Bibirevskaya St., 178 sheets, sheet 80
Sheet 80
Technical Report 44-24-GT · building on Bibirevskaya St., 178 sheets, sheet 81
Sheet 81
Technical Report 44-24-GT · building on Bibirevskaya St., 178 sheets, sheet 82
Sheet 82
Technical Report 44-24-GT · building on Bibirevskaya St., 178 sheets, sheet 83
Sheet 83
Technical Report 44-24-GT · building on Bibirevskaya St., 178 sheets, sheet 84
Sheet 84
Technical Report 44-24-GT · building on Bibirevskaya St., 178 sheets, sheet 85
Sheet 85
Technical Report 44-24-GT · building on Bibirevskaya St., 178 sheets, sheet 86
Sheet 86
Technical Report 44-24-GT · building on Bibirevskaya St., 178 sheets, sheet 87
Sheet 87
Technical Report 44-24-GT · building on Bibirevskaya St., 178 sheets, sheet 88
Sheet 88
Technical Report 44-24-GT · building on Bibirevskaya St., 178 sheets, sheet 89
Sheet 89
Technical Report 44-24-GT · building on Bibirevskaya St., 178 sheets, sheet 90
Sheet 90
Technical Report 44-24-GT · building on Bibirevskaya St., 178 sheets, sheet 91
Sheet 91
Technical Report 44-24-GT · building on Bibirevskaya St., 178 sheets, sheet 92
Sheet 92
Technical Report 44-24-GT · building on Bibirevskaya St., 178 sheets, sheet 93
Sheet 93
Technical Report 44-24-GT · building on Bibirevskaya St., 178 sheets, sheet 94
Sheet 94
Technical Report 44-24-GT · building on Bibirevskaya St., 178 sheets, sheet 95
Sheet 95
Technical Report 44-24-GT · building on Bibirevskaya St., 178 sheets, sheet 96
Sheet 96
Technical Report 44-24-GT · building on Bibirevskaya St., 178 sheets, sheet 97
Sheet 97
Technical Report 44-24-GT · building on Bibirevskaya St., 178 sheets, sheet 98
Sheet 98
Technical Report 44-24-GT · building on Bibirevskaya St., 178 sheets, sheet 99
Sheet 99
Technical report 44-24-GT · building on Bibirevskaya St, 178 sheets, sheet 100
Sheet 100
Technical report 44-24-GT · building on Bibirevskaya St, 178 sheets, sheet 101
Sheet 101
Technical report 44-24-GT · building on Bibirevskaya St, 178 sheets, sheet 102
Sheet 102
Technical report 44-24-GT · building on Bibirevskaya St, 178 sheets, sheet 103
Sheet 103
Technical report 44-24-GT · building on Bibirevskaya St, 178 sheets, sheet 104
Sheet 104
Technical report 44-24-GT · building on Bibirevskaya St, 178 sheets, sheet 105
Sheet 105
Technical report 44-24-GT · building on Bibirevskaya St, 178 sheets, sheet 106
Sheet 106
Technical report 44-24-GT · building on Bibirevskaya St, 178 sheets, sheet 107
Sheet 107
Technical report 44-24-GT · building on Bibirevskaya St, 178 sheets, sheet 108
Sheet 108
Technical report 44-24-GT · building on Bibirevskaya St, 178 sheets, sheet 109
Sheet 109
Technical report 44-24-GT · building on Bibirevskaya St, 178 sheets, sheet 110
Sheet 110
Technical report 44-24-GT · building on Bibirevskaya St, 178 sheets, sheet 111
Sheet 111
Technical report 44-24-GT · building on Bibirevskaya St, 178 sheets, sheet 112
Sheet 112
Technical report 44-24-GT · building on Bibirevskaya St, 178 sheets, sheet 113
Sheet 113
Technical report 44-24-GT · building on Bibirevskaya St, 178 sheets, sheet 114
Sheet 114
Technical report 44-24-GT · building on Bibirevskaya St, 178 sheets, sheet 115
Sheet 115
Technical report 44-24-GT · building on Bibirevskaya St, 178 sheets, sheet 116
Sheet 116
Technical report 44-24-GT · building on Bibirevskaya St, 178 sheets, sheet 117
Sheet 117
Technical report 44-24-GT · building on Bibirevskaya St, 178 sheets, sheet 118
Sheet 118
Technical report 44-24-GT · building on Bibirevskaya St, 178 sheets, sheet 119
Sheet 119
Technical report 44-24-GT · building on Bibirevskaya St, 178 sheets, sheet 120
Sheet 120
Technical report 44-24-GT · building on Bibirevskaya St, 178 sheets, sheet 121
Sheet 121
Technical report 44-24-GT · building on Bibirevskaya St, 178 sheets, sheet 122
Sheet 122
Technical report 44-24-GT · building on Bibirevskaya St, 178 sheets, sheet 123
Sheet 123
Technical report 44-24-GT · building on Bibirevskaya St, 178 sheets, sheet 124
Sheet 124
Technical report 44-24-GT · building on Bibirevskaya St, 178 sheets, sheet 125
Sheet 125
Technical report 44-24-GT · building on Bibirevskaya St, 178 sheets, sheet 126
Sheet 126
Technical report 44-24-GT · building on Bibirevskaya St, 178 sheets, sheet 127
Sheet 127
Technical report 44-24-GT · building on Bibirevskaya St, 178 sheets, sheet 128
Sheet 128
Technical report 44-24-GT · building on Bibirevskaya St, 178 sheets, sheet 129
Sheet 129
Technical report 44-24-GT · building on Bibirevskaya St, 178 sheets, sheet 130
Sheet 130
Technical report 44-24-GT · building on Bibirevskaya St, 178 sheets, sheet 131
Sheet 131
Technical report 44-24-GT · building on Bibirevskaya St, 178 sheets, sheet 132
Sheet 132
Technical report 44-24-GT · building on Bibirevskaya St, 178 sheets, sheet 133
Sheet 133
Technical report 44-24-GT · building on Bibirevskaya St, 178 sheets, sheet 134
Sheet 134
Technical report 44-24-GT · building on Bibirevskaya St, 178 sheets, sheet 135
Sheet 135
Technical report 44-24-GT · building on Bibirevskaya St, 178 sheets, sheet 136
Sheet 136
Technical report 44-24-GT · building on Bibirevskaya St, 178 sheets, sheet 137
Sheet 137
Technical report 44-24-GT · building on Bibirevskaya St, 178 sheets, sheet 138
Sheet 138
Technical report 44-24-GT · building on Bibirevskaya St, 178 sheets, sheet 139
Sheet 139
Technical report 44-24-GT · building on Bibirevskaya St, 178 sheets, sheet 140
Sheet 140
Technical report 44-24-GT · building on Bibirevskaya St, 178 sheets, sheet 141
Sheet 141
Technical report 44-24-GT · building on Bibirevskaya St, 178 sheets, sheet 142
Sheet 142
Technical report 44-24-GT · building on Bibirevskaya St, 178 sheets, sheet 143
Sheet 143
Technical report 44-24-GT · building on Bibirevskaya St, 178 sheets, sheet 144
Sheet 144
Technical report 44-24-GT · building on Bibirevskaya St, 178 sheets, sheet 145
Sheet 145
Technical report 44-24-GT · building on Bibirevskaya St, 178 sheets, sheet 146
Sheet 146
Technical report 44-24-GT · building on Bibirevskaya St, 178 sheets, sheet 147
Sheet 147
Technical report 44-24-GT · building on Bibirevskaya St, 178 sheets, sheet 148
Sheet 148
Technical report 44-24-GT · building on Bibirevskaya St, 178 sheets, sheet 149
Sheet 149
Technical report 44-24-GT · building on Bibirevskaya St, 178 sheets, sheet 150
Sheet 150
Technical report 44-24-GT · building on Bibirevskaya St, 178 sheets, sheet 151
Sheet 151
Technical report 44-24-GT · building on Bibirevskaya St, 178 sheets, sheet 152
Sheet 152
Technical report 44-24-GT · building on Bibirevskaya St, 178 sheets, sheet 153
Sheet 153
Technical report 44-24-GT · building on Bibirevskaya St, 178 sheets, sheet 154
Sheet 154
Technical report 44-24-GT · building on Bibirevskaya St, 178 sheets, sheet 155
Sheet 155
Technical report 44-24-GT · building on Bibirevskaya St, 178 sheets, sheet 156
Sheet 156
Technical report 44-24-GT · building on Bibirevskaya St, 178 sheets, sheet 157
Sheet 157
Technical report 44-24-GT · building on Bibirevskaya St, 178 sheets, sheet 158
Sheet 158
Technical report 44-24-GT · building on Bibirevskaya St, 178 sheets, sheet 159
Sheet 159
Technical report 44-24-GT · building on Bibirevskaya St, 178 sheets, sheet 160
Sheet 160
Technical report 44-24-GT · building on Bibirevskaya St, 178 sheets, sheet 161
Sheet 161
Technical report 44-24-GT · building on Bibirevskaya St, 178 sheets, sheet 162
Sheet 162
Technical report 44-24-GT · building on Bibirevskaya St, 178 sheets, sheet 163
Sheet 163
Technical report 44-24-GT · building on Bibirevskaya St, 178 sheets, sheet 164
Sheet 164
Technical Report 44-24-GT · building on Bibirevskaya St., 178 sheets, sheet 165
Sheet 165
Technical Report 44-24-GT · building on Bibirevskaya St., 178 sheets, sheet 166
Sheet 166
Technical Report 44-24-GT · building on Bibirevskaya St., 178 sheets, sheet 167
Sheet 167
Technical Report 44-24-GT · building on Bibirevskaya St., 178 sheets, sheet 168
Sheet 168
Technical Report 44-24-GT · building on Bibirevskaya St., 178 sheets, sheet 169
Sheet 169
Technical Report 44-24-GT · building on Bibirevskaya St., 178 sheets, sheet 170
Sheet 170
Technical Report 44-24-GT · building on Bibirevskaya St., 178 sheets, sheet 171
Sheet 171
Technical Report 44-24-GT · building on Bibirevskaya St., 178 sheets, sheet 172
Sheet 172
Technical Report 44-24-GT · building on Bibirevskaya St., 178 sheets, sheet 173
Sheet 173
Technical Report 44-24-GT · building on Bibirevskaya St., 178 sheets, sheet 174
Sheet 174
Technical Report 44-24-GT · building on Bibirevskaya St., 178 sheets, sheet 175
Sheet 175
Technical Report 44-24-GT · building on Bibirevskaya St., 178 sheets, sheet 176
Sheet 176
Technical Report 44-24-GT · building on Bibirevskaya St., 178 sheets, sheet 177
Sheet 177
Technical Report 44-24-GT · building on Bibirevskaya St., 178 sheets, sheet 178
Sheet 178
9until the report is issued

Expert review support

until a positive expert review conclusion is obtained

You submit our report for expert review and, if the reviewer raises any comments, simply forward them to us. We take over from there: if necessary, we liaise directly with the reviewer, resolve all queries and see the report through to approval. In 13 years of practice, not a single report of ours has received a negative expert review conclusion.

Positive conclusion
  • You submit the report for expert review and forward any comments to us
  • We contact the expert reviewer directly and resolve all queries
  • We support the report through to a positive expert review conclusion
  • Not a single negative expert review conclusion in 13 years

Our projects and current prices for geotechnical surveys

Cost of geotechnical surveys on our completed projects adjusted to today's prices. Projects with photos feature a detailed breakdown of the work on a dedicated page.

These are just some of our projects — we carry out surveys on 40–50 sites every year.

Calculate the approximate price of geotechnical surveys for your project

Enter the building parameters — the calculator will show an indicative the cost according to our rates. We will confirm the final price in our quotation only after reviewing your technical brief and project documentation.

Indicative cost—
  • Boreholes—
  • Depth—
  • Duration—
  • Expert review—
Based on your inputs, without registration or submitting an enquiry.

Send your technical brief for an exact quote
  • What determines the price
  • Dimensions and storeysnumber and depth of boreholes
  • Foundation typepiles require deep boreholes and penetration testing
  • Site complexityweak soils, water, karst — Category I, II or III
  • Laboratory testinghow many samples the regulations require
  • Moscowexcavation permit, constrained urban site conditions
  • Expert reviewa report tailored to its requirements and responses to review comments

Questions about geotechnical surveys

How many boreholes are needed, to what depth and at what spacing?

We calculate the number and depth of boreholes in accordance with SP 47.13330 and SP 446.1325800. They depend on the dimensions of the future building and its load on the ground. The depth is also determined by the foundation type (for piles, drilling extends below their toe) and the thickness of the compressible stratum — the zone where the soil compresses under the weight of the structure. The spacing between boreholes is governed by the same standards and depends on the building footprint and the complexity of the ground conditions.

What should be included in the technical brief for geotechnical surveys?

Technical brief and site location plan. If you do not have a technical brief — footprint dimensions of the structure, number of storeys or height, proposed foundation type and address. We will prepare the technical brief ourselves based on these details.

Can surveys be carried out in winter?

Yes, we carry out geotechnical surveys all year round. In winter, access routes may need to be cleared of snow, which has virtually no effect on drilling timescales.

Is an excavation permit required in Moscow?

Drilling in Moscow often requires an excavation permit — we obtain it ourselves. The permit lead time is added to the survey schedule.

How does cone penetration testing (CPT) differ from borehole drilling?

Drilling provides soil samples for the laboratory, whilst cone penetration testing gives a continuous strength profile with depth without sampling. Together they provide an accurate picture: stratum boundaries between boreholes and reliable parameters for pile design.

Will the report pass expert review?

Yes. We prepare the report in accordance with current regulations and support it through expert review: we respond to comments and make revisions. The obligation to take the report through to a positive conclusion is included in the contract.

How long are geotechnical survey results valid?

The validity period is defined by Table 6.1 of SP 47.13330.2016 — this is the period from completion of surveys to the start of design. The geological structure of the site does not become outdated, whereas data on groundwater, soil properties and geological processes remain valid for 2 years on developed sites and 5 years on undeveloped sites. If the validity period has not expired and the building footprint, foundation type and depth have not changed, the previous report can be used without new surveys. If it has expired, an update is required: a walkover survey and, typically, verification boreholes. Send us your previous report and we will tell you what part of it can still be used.

What a site geotechnical survey is and why it is needed when building a house

Site geotechnical survey — is a geotechnical survey for house construction: an investigation of soils and groundwater before works begin. At the footprint of the future house, a drilling crew and an engineering geologist drill boreholes and inspect the site to identify adverse geological processes. The geologist logs the soil layers, takes samples and measures the water table. The samples are tested in a laboratory, and the findings are compiled into a technical report.

A house rests not on concrete, but on the ground beneath it. Sand, clay, peat and made ground carry loads differently, compress differently and behave differently when frozen. High groundwater can flood a basement and deteriorate concrete over time. None of this is visible from the surface: even neighbouring plots can have very different ground conditions, and drilling is the only way to find out.

Without surveys without survey data, the structural engineer normally over-designs the foundation with excess concrete and reinforcement — so you overpay for materials. The opposite also happens: the ground turns out weaker or the water table higher than assumed, and the building cracks. A geotechnical survey removes both risks: the foundation is designed for the actual ground conditions on your plot.

Using the report, the designer or builder selects the foundation type — strip, raft or piles — and its depth. A geotechnical survey costs noticeably less than extra concrete and reinforcement added 'just in case', and incomparably less than repairing a house after cracking.

How we carry out a geotechnical survey for a private house: stages and timescales

The same stages as for major projects, just smaller in scope and faster.

1on the day of enquiry

Enquiry and scope of work

on the day of enquiry

Message us or call: tell us where the plot is, what kind of house you are planning, and whether there will be a basement. That is enough.

We specify the scope of work in accordance with SP 446.1325800 — for a private house it is much smaller than for commercial developments. We then confirm the price and mobilisation date.

Stage outcome: a clear price and drilling rig mobilisation date.

What is needed for the calculation
a message in a messenger is enough
  • Site address or cadastral number
  • Plan dimensions and number of storeys of the house
  • Will there be a basement or lower ground floor?
  • What type of foundation you are planning, if already known
  • Whether plant and machinery can access the plot
request
2up to 3 days

Geologist site visit and borehole drilling on the plot

up to 3 days

Geotechnical fieldwork on the plot begins with mobilisation: a drilling crew and an engineering geologist arrive on site and drill a cored borehole within the footprint of the future house. If there is no lorry access or the plot has a lawn, we bring a compact drilling rig.

The geotechnical engineer logs the soil profile by depth, collects undisturbed core samples (monoliths) and disturbed samples for the laboratory, and measures the groundwater level. Upon completion, the borehole is backfilled.

Stage outcome: soil profile description by depth, laboratory samples, water table level.

Borehole logfrom report 17-23: one 8 m borehole, three layers, no groundwater
Geotechnical borehole log: topsoil, sand, clay loam
17-23-KFM, EGC
3up to 10 days

Laboratory soil testing

up to 10 days

Samples are tested in an accredited laboratory for density, moisture content, strength, compressibility, frost susceptibility and soil aggressiveness.

Stage outcome: soil parameters for foundation design.

What we determine and why
for designing the house foundation
Density and moisture contentsoil unit weight and how it will behave beneath the house
Angle of internal friction and cohesionwhat load the foundation soil can support
Deformation modulushow much the foundation will settle
Frost susceptibilityat what depth to found the structure
Water tablewhether a basement is feasible and whether waterproofing is required
Soil aggressivenesswhether concrete and metal protection is required
17-23-GT
4up to 5 days, around 20 days in total

Technical report for the house foundation

up to 5 days, around 20 days in total

A report for a private house is shorter than for a commercial property, but follows the same standards. Browse our report for a detached residential house:

  • Explanatory note — site conditions, soils, groundwater, frost penetration depth, conclusions
  • Soil properties — for foundation design
  • Laboratory test schedules and chemical analysis of soil
  • Factual material map and borehole log

Survey deliverables: technical report in electronic format — used by the designer or builder to select the foundation.

27 sheets of this report. Client details, signatures and stamps have been redacted.

Technical report 17-23-GT · detached house — original report in RussianSheet 1 of 27
Technical report 17-23-GT · detached house, sheet 1
Sheet 1
Technical report 17-23-GT · detached house, sheet 2
Sheet 2
Technical report 17-23-GT · detached house, sheet 3
Sheet 3
Technical report 17-23-GT · detached house, sheet 4
Sheet 4
Technical report 17-23-GT · detached house, sheet 5
Sheet 5
Technical report 17-23-GT · detached house, sheet 6
Sheet 6
Technical report 17-23-GT · detached house, sheet 7
Sheet 7
Technical report 17-23-GT · detached house, sheet 8
Sheet 8
Technical report 17-23-GT · detached house, sheet 9
Sheet 9
Technical report 17-23-GT · detached house, sheet 10
Sheet 10
Technical report 17-23-GT · detached house, sheet 11
Sheet 11
Technical report 17-23-GT · detached house, sheet 12
Sheet 12
Technical report 17-23-GT · detached house, sheet 13
Sheet 13
Technical report 17-23-GT · detached house, sheet 14
Sheet 14
Technical report 17-23-GT · detached house, sheet 15
Sheet 15
Technical report 17-23-GT · detached house, sheet 16
Sheet 16
Technical report 17-23-GT · detached house, sheet 17
Sheet 17
Technical report 17-23-GT · detached house, sheet 18
Sheet 18
Technical report 17-23-GT · detached house, sheet 19
Sheet 19
Technical report 17-23-GT · detached house, sheet 20
Sheet 20
Technical report 17-23-GT · detached house, sheet 21
Sheet 21
Technical report 17-23-GT · detached house, sheet 22
Sheet 22
Technical report 17-23-GT · detached house, sheet 23
Sheet 23
Technical report 17-23-GT · detached house, sheet 24
Sheet 24
Technical report 17-23-GT · detached house, sheet 25
Sheet 25
Technical report 17-23-GT · detached house, sheet 26
Sheet 26
Technical report 17-23-GT · detached house, sheet 27
Sheet 27

Site geotechnical survey for a house: how much it costs and what is included in the price

Without a geotechnical survey, foundations are either over-designed (wasting money on concrete and reinforcement) or left exposed to cracking and basement flooding.

1 boreholeIf the longest side of the house is no more than 12 metres, a single borehole is sufficient under the regulations.
2 or 3 boreholesIf the longest side of the house exceeds 12 metres, regulations require drilling two or three boreholes.

For the vast majority of private houses, a concise technical report is sufficient.

Cost for a single house (one site mobilisation)
80 000 ₽per house
Houses in a single order1

One house — 80,000 ₽. Team up with neighbours on your estate: each additional house in a single order is 40,000 ₽, bringing the average cost per house down to as little as 45,000 ₽ on larger combined orders.

  • 2 houses — 60,000 ₽ per house120 000 ₽
  • 3 houses — 53,300 ₽ per house160 000 ₽
  • 4 houses — 50,000 ₽ per house200 000 ₽

Turnaround time — 20 calendar days. For several houses under a single order — the same 20 days: work on the plots runs in parallel and finishes together.

Based on your inputs, without registration or submitting an enquiry.

Calculate for my plot

Frequently asked questions about soil investigation for a house

Why do you need a geotechnical survey of your plot?

To properly select and design the foundation: its type — strip, raft, or pile — founding depth, and reinforcement. Without soil data, the designer either overdesigns the foundation with a large safety margin or risks cracking and basement flooding if the soils turn out to be weaker or the groundwater higher than expected.

How many boreholes are needed for a house?

For the vast majority of private houses, 1 to 3 boreholes are sufficient. Under the standards, this depends on the building footprint: if the longest side of your house does not exceed 12 metres, 1 borehole is enough. If the longest side exceeds 12 metres, we drill 2 or 3 boreholes. Upon completion, you will receive a concise technical report.

What if a lorry cannot access the plot?

We bring a compact portable drilling rig — it fits through narrow gates and will not damage your lawn.

When is the best time to carry out a geotechnical survey of a plot?

Before foundation design: the results are used to select the foundation type and depth. If you already have a design, the geotechnical survey will show whether it suits the site's soils.

Is drilling possible in winter?

Yes, we drill all year round. In winter, access may need to be cleared of snow.

What is included in a site geotechnical report?

Electronic technical report: description of soils and groundwater by borehole, soil parameters for foundation design, frost penetration depth, laboratory schedules, factual data map and borehole log.

Send your geotechnical brief — we will price it the same dayTell us about your house — we will quote a price the same day

If you do not have a technical brief, describe the project: site location, planned construction, and whether a design exists. We will reply with a scope of work and cost.