Reconstruction of the Zarechye boiler house, Noginsk
Engineering surveys, structural inspection and urban planning assessment for the reconstruction of an operating gas boiler house with a new 74 × 16 m building and flue stack tower.

Objective
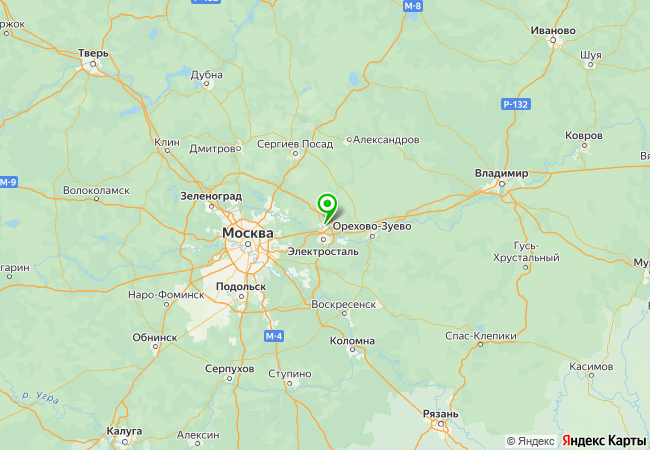
For the reconstruction of the operating Zarechye gas boiler house in Noginsk, we carried out a full package of all four types of engineering surveys, conducted a building survey of the existing building and structures, and then prepared a technical report to obtain a permit for deviation from permitted development parameters (DPD). The clients were the municipal utilities authority and a modular boiler house manufacturer, with design documentation prepared by a design institute. The works were completed between March 2025 and May 2026 under four contracts.
The project comprises a new two-storey boiler house (74 × 16 m) on a raft foundation with loads up to 60 kN/m², a piled flue stack tower, a gatehouse and utilities. The site is an operating industrial facility with dense underground services: district heating mains, gas pipeline, cables, water mains and foul sewers. Because the boiler house is classified as a Class III hazardous industrial facility, the design is subject to state expert review.
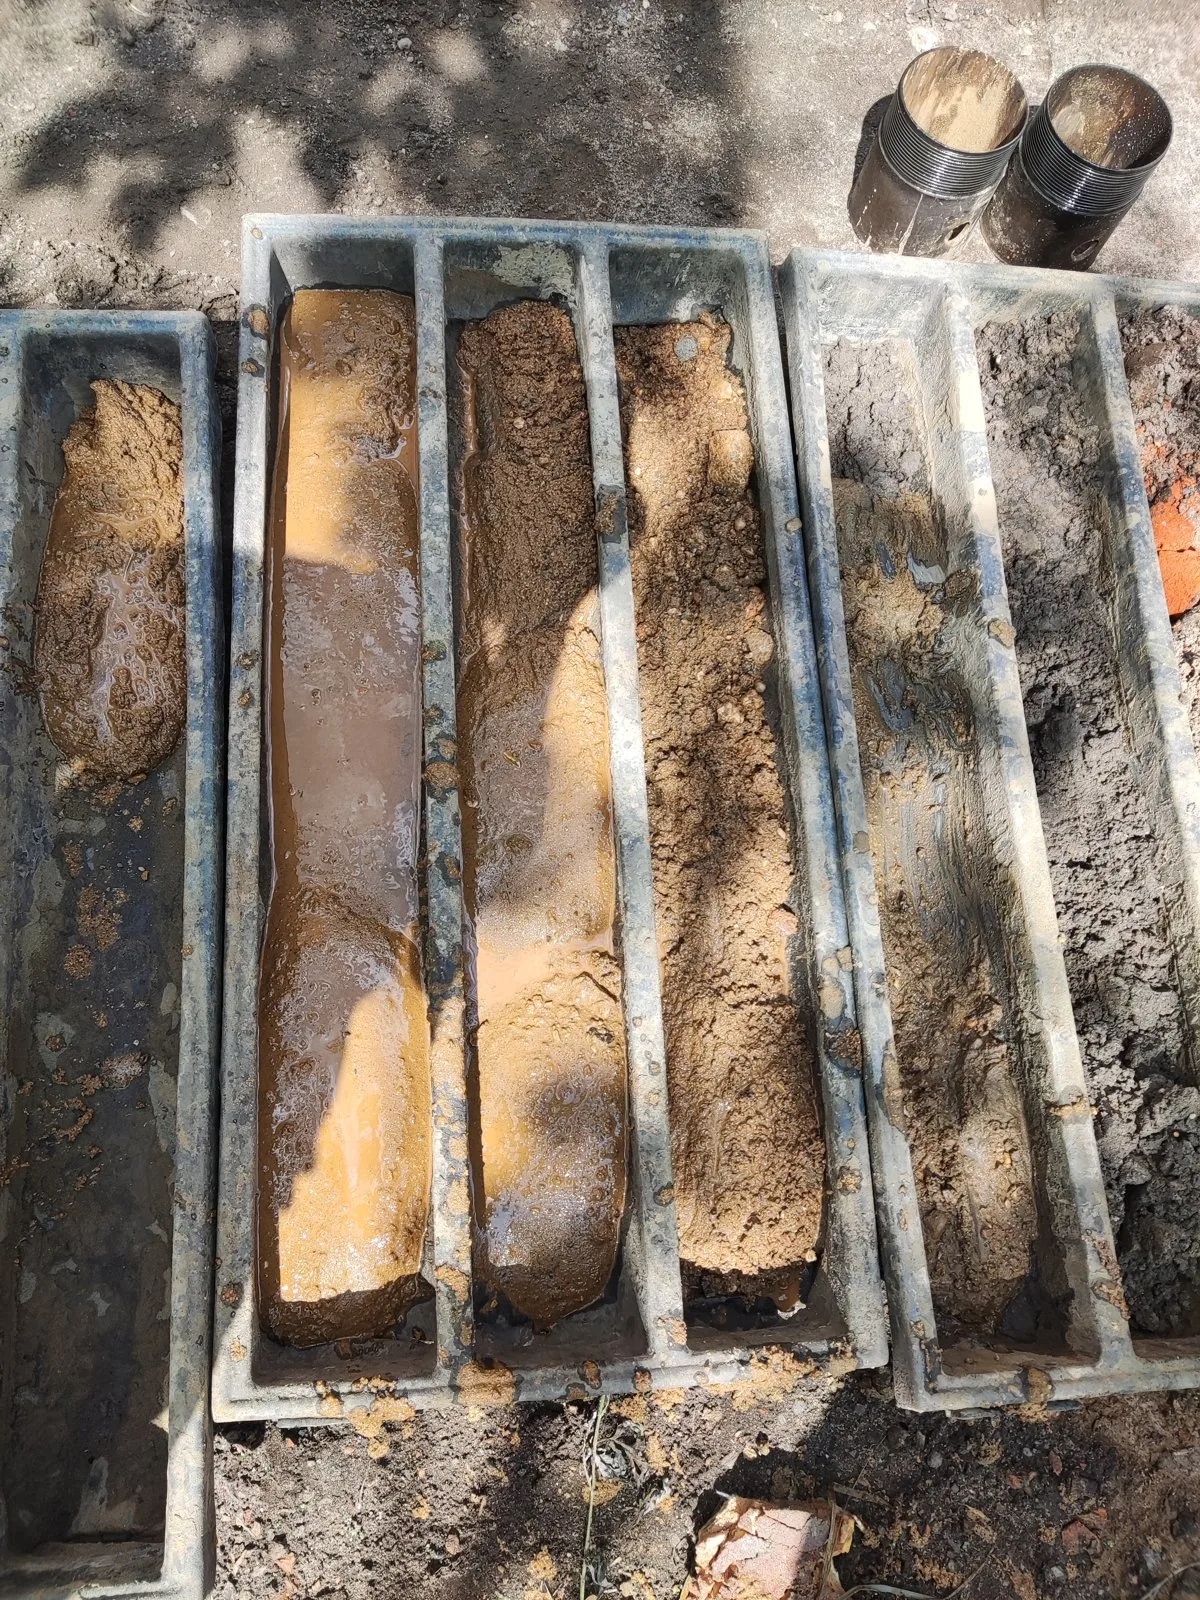
127 mm diameter boreholes were drilled using a PBU-2 rig with casing and groundwater level monitoring across three mobilisations from May to September 2025: eight 24 m boreholes for the boiler house and chimneys, one 10 m borehole for the security gatehouse, and three 5 m boreholes for utilities. Eleven trial pits were excavated adjacent to the existing foundations to serve both the geotechnical and structural surveys. Cone penetration testing (CPT) was carried out at six locations down to 15 m.

Scope of work and deliverables
GTGeotechnical surveys
Scope of work
- 12 boreholes 10 to 24 m deep — 217 linear metres of cased drilling
- 11 trial pits by the foundations of the existing building and 6 CPT soundings down to 15 m
- sampling of 23 undisturbed cores and 57 disturbed sand samples, plus 3 soil and 3 groundwater samples for corrosivity towards concrete and metals
- 41 triaxial compression tests, 6 shear tests, physical properties on 80 specimens
- reconnaissance survey of the territory — 1 km, collection of archival materials from previous surveys
Results
- Geotechnical conditions — complexity category II (medium).
- Beneath made ground containing construction debris up to 2.8 m thick, five engineering geological units have been identified down to a depth of 24 m: medium-grained and coarse alluvial sands (EGU-2 and 3, deformation modulus 25–28 MPa), dense fine sands (EGU-4 and 5, 37–38 MPa) and hard Jurassic–Cretaceous sandy clay (EGU-6, 38 MPa).
- Groundwater was encountered in all boreholes at a depth of 0.5–2.8 m — the site is naturally waterlogged, and substructure waterproofing and site grading are recommended in the design.
- Groundwater is slightly aggressive to W4 concrete and moderately aggressive to metal, while made ground is highly aggressive to steel — underground structures require protection.
- Standard frost penetration depth is 1.34 m for sands and 1.29 m for made ground; the sands are non-frost-susceptible. No karst hazard — Stability Category VI.

- Embankment / Fill Fine black sand with construction debris and interlayers of sandy silty clay (tQIV)
- EGU-2 Medium grey sand, saturated, medium dense (aQIIIkl)
- EGU-3 Coarse brown sand with angular fine gravel and gravel, medium dense (aQIIIkl)
- EGU-4 Fine dark-grey sand, dense (a,fQIIms)
- EGU-5 Fine dark-grey sand with interlayers of sandy silty clay, dense (J3–K1)
- EGU-6 Black sandy clay, hard (J3–K1)
- Groundwater level

Legend
- geotechnical borehole, number and depth, m
- cone penetration test (CPT) point, number
- geotechnical cross-section line, number
- footprint of the proposed structure
TSTopographic surveys
Scope of work
- 1:500 engineering topographic plan for a 1.6 ha site, contour interval — 0.5 m
- horizontal and vertical survey control network: 2 temporary markers tied to MOBTI base stations, coordinate system — MSK-50, height system — Baltic
- detection and tracing of underground and overhead utilities across 1.6 ha
- approval of the completeness and accuracy of utility plotting with operating organisations, registration of the report in the Moscow Region ISOGD
Results
- Ground surface elevations are 128.9–129.7 m AOD; the site is flat, located on a terrace of the River Klyazma.
- District heating pipes, gas pipelines, water mains, sewers, power networks and telecommunications lines are plotted on the plan; the completeness and accuracy of plotting have been confirmed by the utility owners.
- The technical report was registered in the ISOGD of the Moscow Region on 09.07.2025; following incoming quality control, the report was revised and reissued.


ESEnvironmental surveys
Scope of work
- 10 topsoil and subsoil samples to a depth of 4 m: heavy metals, petroleum hydrocarbons, benzo(a)pyrene; 2 samples each for microbiology and parasitology
- reconnaissance gamma survey of 1 ha, dose rate at 10 control points, 10 samples for radionuclides, radon flux density
- interpretation of satellite imagery, enquiries to regulatory authorities, schematic map of environmental conditions and zones with special conditions for land use (ZOUIT)
Results
- Soils and ground down to 4 m fall into the 'permissible' contamination category and are 'clean' in microbiological and parasitological terms; unrestricted use.
- The radiation environment is normal: no anomalies, Class I soils, and radon flux density within regulatory limits.
- The site falls within the aerodrome environs of Chkalovsky Aerodrome and the sanitary protection zones of three neighbouring industrial facilities — these restrictions are shown on the ZOUIT map.


HMHydrometeorological surveys
Scope of work
- climatic summary from Moscow VDNKh and Pavlovsky Posad weather stations: temperatures, precipitation, wind, snow, glaze ice
- design and characteristic parameters for engineering design under SP 131.13330 and SP 20.13330
- certificate on hazardous hydrometeorological phenomena in the area
Results
- Climatic sub-region IIB, temperature of the coldest five-day period −29 °C, absolute minimum −43 °C.
- Snow region III (1.5 kPa), wind region I (0.23 kPa), ice region II.
- Westerly, southerly and south-westerly winds prevail, with a mean wind speed of 1.6 m/s; no hazardous hydrometeorological phenomena affecting the project were identified.
BSBuilding survey
Scope of work
- 11 trial pits by the foundations, non-destructive concrete strength testing, reinforcement scanning by magnetometry with verification opening-up, and tilt and deflection survey
- structural survey of the boiler house and extension: foundations, walls, columns, beams, roof girders and slabs, roofing, staircases
- structural check calculations of load-bearing capacity for columns, beams and slabs under actual loads
- survey of a chimney and above-ground flue duct within the reconstruction zone of influence, including an assessment of maximum permissible additional deformations
Results
- The boiler house building is generally in a serviceable condition: foundations, walls, columns, beams and slabs are serviceable, whereas the roof beams in one bay, part of the roof covering and the external fire escape stairs are in a limited serviceable condition.
- Based on the building survey results, it was recommended to strengthen five roof beams with steel jackets, restore the heads of two columns, replace the roof covering and fire escape ladders, and construct a perimeter apron. The permissible additional settlement is 3 cm and tilt is 0.001.
- The chimney on a 12.7 m diameter monolithic slab and the above-ground flue duct on pad foundations are in a serviceable condition; their maximum permissible additional deformations within the zone of influence of the new construction have been determined.


DPDDeviation from permitted development parameters
Scope of work
- compliance assessment report on technical regulations to obtain a permit for deviation from maximum permitted construction parameters
- analysis of the land use and development rules (PZZ), GPZU, EGRN records, and planning restrictions of the plot
- land plot layout plan at 1:500 showing zones with special conditions for use of territories
Results
- A 1 ha plot in a utilities zone, maximum height 3 storeys; the new boiler house building does not fit within the minimum 3 m setback from the northern plot boundary.
- A technical report on compliance with technical regulations for reducing the northern boundary setback was prepared as the basis for a deviation permit under Article 40 of the Urban Development Code.

Site photos



Result
The client received four engineering survey technical reports, building and structure survey reports, and a justification report for a variance from maximum permitted development parameters; the topographic survey report was registered in the Moscow Region ISOGD. A positive state expert review conclusion was obtained.
This is just one of our projects: every year our specialists carry out surveys on 40–50 sites in Moscow, the Moscow Region, and across Russia.
Send your technical brief — we will price it the same day
If you do not have a technical brief, describe the project: site location, planned construction, and whether a design exists. We will reply with a scope of work and cost.