DPD

Deviation permit from maximum permissible parameters (DPD)

We prepare the technical report and the full submission package for the Regional Public Services Portal (RPGU) in 3 working days or more. We respond to comments from Mosoblarkhitektura and the municipal administration and see the application through to the permit order.

  • from 190,000 ₽
  • from 3 days for deliverables
  • 0 ₽ for responding to review comments

Public service of the Committee for Architecture and Urban Development of the Moscow Region (Mosoblarkhitektura) · we work only with legal entities

plot boundary, 20 × 10 mpermissible building zoneModular boiler house, 68 m²1.2 msetback from southern boundary: 3 m → 1.2 m
Boiler house on a narrow plot · GlukhovoHover over the diagram— we will show why the permit is needed

When a variance permit is required

Deviation permit from maximum permissible parameters (DPD) required when a design does not fit within land use and development regulations: the building is closer to the boundary than the permitted setback, exceeds the maximum number of storeys or exceeds the maximum site coverage.

Under Article 40 of the Urban Development Code, a deviation is permitted if the plot is smaller than the minimum size or if its configuration, geotechnical or other characteristics are unfavourable for development — provided technical regulations are complied with. In the Moscow Region, this is a public service provided by Mosoblarkhitektura: the decision is made on the basis of a technical report prepared by us.

From initial call to official order

11 working day

Feasibility assessment

1 working day

Send us your design documentation and GPZU. We will check the planning regulations and site constraints and tell you within one working day whether there are valid grounds for a variance. If there are none, we will tell you before signing a contract and will not charge you for a submission that is bound to fail.

Stage outcome: an honest answer on whether it is feasible.

When an application will be refused regardless of the report
we check immediately
  • No Land Use and Development Rules (PZZ) are in force in the area, or the zoning regulations do not apply to the plot
  • Site boundaries are not established; land category is not defined
  • The requested parameter is not specified in the urban planning regulations
  • The applicant is a state or municipal authority
DPD-1
21–2 days

Contract and baseline data

1–2 days

We sign a contract with the client organisation and provide the designer with a list of any missing documents. If a topographic survey or building survey is lacking, we carry it out ourselves.

Stage outcome: a complete set of baseline data.

What is required for the report
baseline data
  • GPZU and EGRN extracts
  • Design documentation: site masterplan and architectural solutions
  • Topographic survey
  • Building survey — for reconstruction
  • Special Technical Conditions (STU), if applicable
DPD-2
3from 3 working days

Report and site layout plan

from 3 working days

We prepare a technical report in the form required by the administrative regulations: justification of unfavourable site characteristics and confirmation of compliance with building safety and fire safety technical regulations. We draw a 1:500 site plan showing structures, utilities, restrictions, access roads and adjacent development.

Stage outcome: assessment report and 1:500 layout plan for submission.

Land plot layout
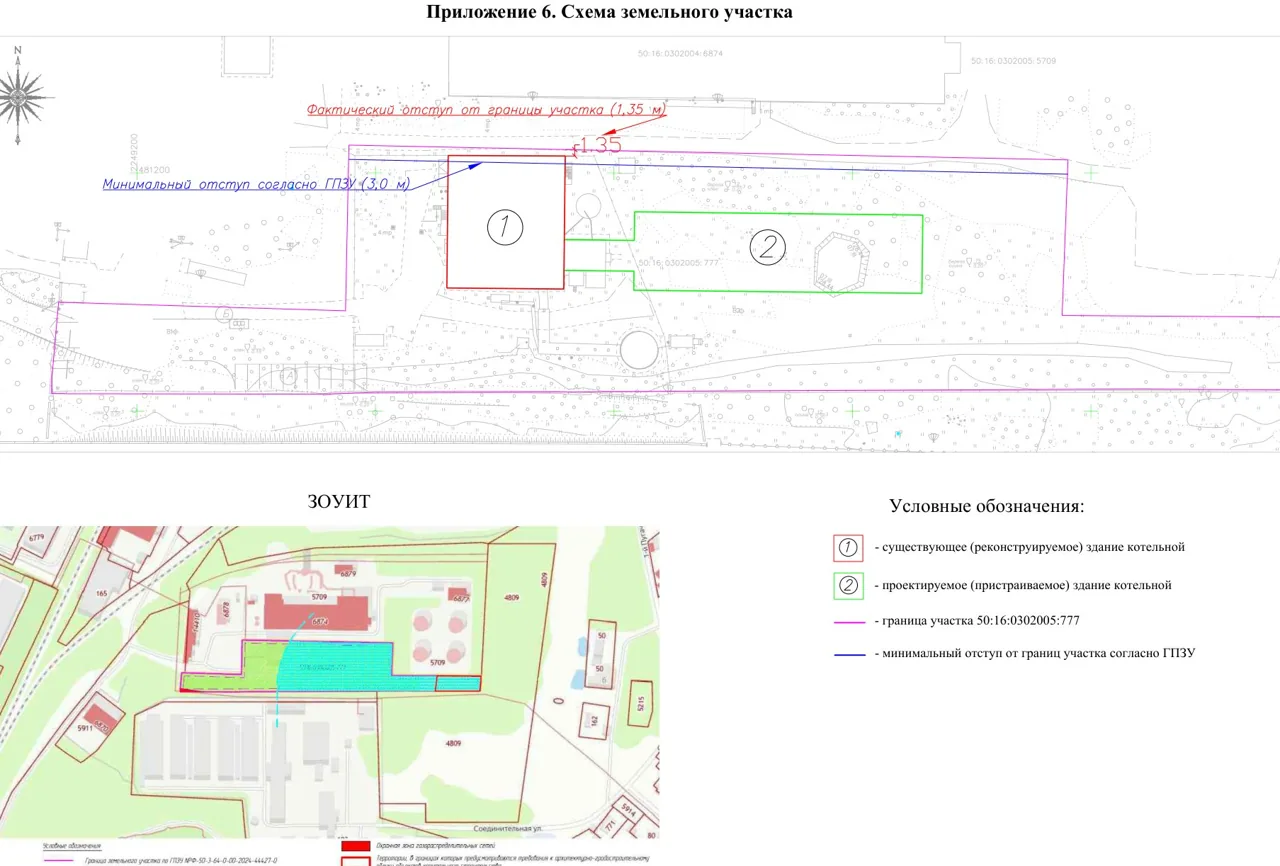
boiler house in Noginsk: actual setback 1.35 m vs required 3 m
Boiler house land plot layout: actual boundary setback 1.35 m, minimum 3 m per GPZU, gas distribution network protection zone
14-26
41 day

Photographic survey

1 day

We visit the site and photograph it no earlier than one month before submission — taking at least three dated photographs with labelled camera angles, as required by the regulations.

Stage outcome: photographic materials that the authority will accept.

Photo requirements
per statutory procedure
  • At least 3 photographs
  • No more than one month old on the date of submission
  • Date stamp on every photograph
  • Camera angles keyed to the plan
DPD-3
5after your approval

Submission via the Regional Public Services Portal (RPGU)

after your approval

The application on the Moscow Region public services portal is submitted either by the land plot titleholder using an electronic signature or by us under a power of attorney. The form is completed strictly in accordance with the report data. There is no state duty.

Stage outcome: application submitted with no inconsistencies with the assessment report.

What we submit on the RPGU portal
document package
  • Application — data entered verbatim from the report
  • Technical assessment report with appendices
  • Land plot layout, scale 1:500
  • Photographs taken within the last month
  • Extract from the SRO (Self-Regulatory Organisation) register of members
  • Power of attorney — if we submit the application
DPD-4
630 working days according to the Regional Public Services Portal (RPGU)

Reviewing and responding to comments

30 working days according to the Regional Public Services Portal (RPGU)

Mosoblarhitektura reviews the application and supporting documents. If any comments are raised, we address each one, revise the documentation and resubmit — this is included in our contract.

Stage outcome: revised deliverables without unnecessary back-and-forth.

Typical review comments
and how we resolve them in advance
CommentHow we do it
The report was prepared using an superseded version of the Land Use and Development Rules (PZZ)We check the current version of the Land Use and Development Regulations (PZZ) in force on the submission date, not just the information shown in the GPZU
Photographs without a date stamp or fewer than 3 imagesWe visit the site, take photographs no earlier than one month before submission, and label the dates and camera angles
Contradictions between the application and the technical reportWe complete the RPGU portal form verbatim from the report: setbacks, areas and variance values
The site plan lacks access roads, parking spaces, adjacent structures and distances to them1:500 scale layout plan showing all elements required by the regulations
Setbacks are described without reference to cardinal directions or GPZU pointsWe indicate cardinal directions and boundary corner points according to the GPZU drawing
References to documents not included in the packageEvery document referenced in the report is included in the appendices
MOA
7result

Directive granting the permit

result

The deliverable is an order from the Committee for Architecture and Urban Planning of the Moscow Region granting a permit for deviation from maximum permitted parameters. It is appended to the design documentation for expert review and the building permit.

Deliverables: official order granting the variance permit.

What is included in the scope of work
from initial analysis to official order
  • Analysis of the GPZU, EGRN extracts and current Land Use and Development Rules (PZZ)
  • Technical assessment report in the statutory format (Order of Mosoblarkhitektura dated 12.08.2022 No. 27RV-387)
  • Justification of unfavourable site characteristics
  • Confirmation of compliance with Federal Laws 384-FZ and 123-FZ
  • Land plot layout, scale 1:500
  • Date-stamped photographs
  • Completing the form on the Regional Public Services Portal (RPGU)
  • Responding to comments until the official order is issued
DPD

We fix the price in the contract

Responding to comments and resubmissions are included in the price. Submitting an application via the Regional Public Services Portal (RPGU) is free — there is no state duty.

Cost of workfrom 190,000 ₽
  • Preparation of materialsfrom 3 working days
  • Feasibility assessment1 working day
  • Responses to comments0 ₽

To get a quote, please send:

  • Design documentation
  • Plot GPZU
Get an estimate
  • What determines the price
  • Parameters and partieshow many parameters and plot boundaries are involved
  • Baseline datawhether an up-to-date topographic survey and building survey are available
  • Restrictionsprotection zones, sanitary protection zones, aerodromes, cultural heritage sites

Frequently asked questions

Who submits the application?

The land plot titleholder — either the landowner or the leaseholder (developer). Public authorities and local government bodies cannot act as applicants. We can also submit the application on your behalf under a power of attorney from the titleholder.

How long does it take to process the application?

According to the Moscow Region Public Services Portal, the timeframe is 30 working days. The result is an order from Mosoblarkhitektura, which is attached to the documentation for expert review and the building permit.

What do you need from us for an estimate?

Design documentation and GPZU. We cannot assess feasibility without a design: the GPZU alone does not show which parameter is exceeded or by how much.

What if document submission or the service is refused?

We will address every comment, revise the documentation, and resubmit — this is included in the contract. If a refusal is due to a lack of legal grounds, we warn you at the initial assessment stage.

What determines the preparation timeframe?

From 3 working days where baseline data are ready. Longer if a topographic survey or building survey is needed, or if the plot has complex constraints. Authority processing times are outside our control, but getting the initial submission right saves a month or two of repeat applications.

Do you work with private individuals?

No. We only work with legal entities under a formal contract, with payment against invoice and full completion documentation.

Send your design and GPZU — we will assess them within a day

If you do not have a technical brief, describe the project: site location, planned construction, and whether a design exists. We will reply with a scope of work and cost.