BS

Pre-acquisition or pre-lease building survey

Buying a warehouse, industrial facility or office building? We will inspect the structure, roof, facades and building services, and show you what it will cost to put the building in order — before the deal, not after.

  • from 5 working days
  • schedule for a repair cost estimate
  • GOST 31937-2024

The report is a strong argument in price negotiations

RoofElevations and wallsFloor slabs and frameBuilding servicesFoundationssample pre-acquisition assessment report
Sample pre-purchase survey reportHover over an element— we will show what goes into the report

Why survey a building before buying or leasing

Latent building defects — a leaking roof, reinforcement corrosion, overloaded floor slabs, worn-out pipework — become your expense after purchase. Sometimes they eat up a significant portion of the transaction budget. A visual walkthrough with the seller will not reveal them.

We survey the building in the same way as before a refurbishment, but focusing on the buyer's key question: what will need repairing and to what extent. For a tenant, the survey helps determine whether the building is suitable for their equipment and loads, and which defects should be recorded in the lease agreement.

Interesting factBuilding surveys

Reinforcement can be located without opening the concrete

Ground-penetrating radar sends electromagnetic pulses into concrete and records reflections. These can reveal reinforcement positions and help estimate concrete cover. Results depend on the structure and measurement conditions.

Source: FHWA

A hidden problem can leave a thermal trace

A thermal camera measures surface temperature. A concealed pipe or moisture can change the temperature of a wall and appear in the image. The camera cannot directly see through the wall.

Source: FLIR

Rust can crack concrete from the inside

Reinforcement corrosion products occupy more volume than the original metal. They create internal pressure that can crack and spall concrete. Visible damage may begin with a process hidden inside the structure for a long time.

Source: FHWA

Every crack has a movement history

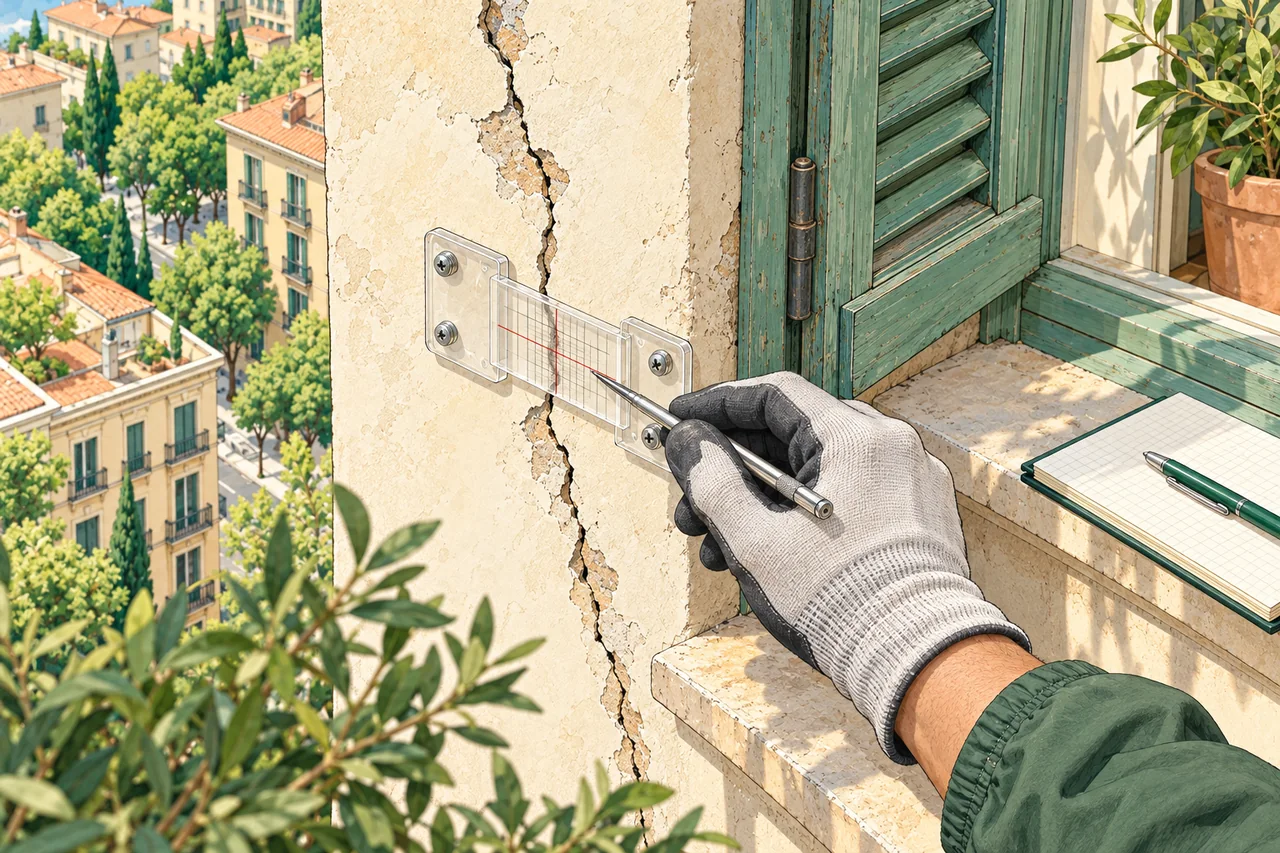
A building survey needs to establish whether a crack is still opening or movement has stopped. Repeated measurements and monitoring provide that evidence. A single photograph cannot show the structure’s movement history.

Source: Historic England

How a pre-purchase building survey is conducted

Turnaround time — from 5 working days: completed in time for your transaction.

11–2 days

Enquiry and site visit

1–2 days

You provide the address, floor area, building use and target transaction date. We arrange access with the seller or owner — one to two days on site is usually sufficient.

Stage outcome: site visit date and fixed price.

What is needed for the calculation
a message is enough
  • Building address and use
  • Floor area and number of storeys
  • Year of construction, if known
  • Technical passport or floor plans, if available
  • Transaction timeline
BS-B
21–3 days

Site inspection

1–3 days

We inspect all structures, roofs, facades, basements and building services. We test the strength of concrete and masonry using instruments, look for signs of leaks, settlement and overloading; if approved by the owner, we excavate a trial pit to expose the foundation.

We photograph every defect and plot it on the plans.

Stage outcome: a complete picture of building defects with photographs.

Facade defects
photographic record during inspection
Photographic record of building elevation defects during the survey
photos
32–4 days

Schedule of defects with quantities

2–4 days

For each defect, we specify what needs to be done and in what quantity: square metres of roof repairs, linear metres of cracks and pipework to be replaced, and the number of damaged elements. Using the schedule, a quantity surveyor or contractor can quickly estimate repair costs — providing solid evidence in price negotiations.

Stage outcome: schedule of defects suitable for cost estimating.

Schedule of defects
sample rows
DefectMeasure
Roof leaksrepair, m²
Cracks in masonrycrack injection, lin. m
Corrosion of slab reinforcementconcrete cover repair, m²
Heating pipesreplacement, lin. m
Perimeter pavingreinstatement, m²
BS-W
41–2 days

Structural condition assessment

1–2 days

The result is the technical condition category of the building and primary structures to GOST 31937-2024, conclusions on suitability for continued use and recommendations. The report will also be useful after purchase as a basis for refurbishment design.

Stage outcome: assessment report to support the transaction decision and repair plan.

Technical condition categories
to GOST 31937-2024
CategoryWhat it means
Code-compliant (Good)everything in accordance with the design and standards
Serviceabledeviations exist, but do not affect safety
Limited serviceable conditionrepair or strengthening required
Dangerous (imminent risk of collapse)risk of collapse — deal in question
GOST 31937
5total from 5 working days

Technical report (engineering assessment) on the building survey

total from 5 working days

A pre-purchase report is structured the same way as a pre-reconstruction report, but focuses on repair volumes. It includes:

  • Text section — building description, methodology, results for each structural element, condition categories, conclusions and recommendations
  • Appendices — schedule of defects, photographs, concrete and masonry test reports, structural check calculations
  • Graphical part — measured plans and sections, diagrams of defects and trial pits

Deliverables: technical report (assessment report) on the survey in electronic format.

What is included in the pre-purchase report
for making a decision on the transaction
  • Technical condition category of the building and structures
  • Schedule of defects with quantities for cost estimation
  • Defect photos keyed to floor plans
  • Instrumental testing of concrete and masonry strength
  • Recommendations: priority repairs
BS-G

How much does a pre-purchase building survey cost

We fix the price in the contract and will quote it on the day of your enquiry.

Costfrom 150,000 ₽
  • Durationfrom 5 working days
  • Site visitacross Russia

To get a quote, please send:

  • Building address and use
  • Floor area and number of storeys
  • Transaction timeline
Get an estimate
  • What determines the price
  • Areahow many structural elements and rooms need to be inspected
  • Building serviceswhether heating, ventilation and electrical systems need to be surveyed
  • Opening uptrial pits and floor slab openings — as required
  • Urgencypre-acquisition work to tight deadlines

Questions about pre-purchase building surveys

How does this differ from a viewing with an estate agent?

A visual inspection shows what is visible. A building survey reveals what is hidden: concrete strength, reinforcement, foundation condition and the degree of wear of building services. And it provides a document with conclusions compliant with GOST, rather than just an opinion.

Is the seller's consent required?

Yes, access to the building is required. Trial pits and opening-up works are carried out only with the owner's approval and are reinstated after completion.

Will you calculate the cost of repairs?

We provide a schedule of defects with bill of quantities — any contractor or quantity surveyor can price an estimate from it. We can also prepare a cost estimate separately upon request.

What standards govern the building survey?

In accordance with GOST 31937-2024 "Buildings and structures. Rules for inspection and monitoring of the technical condition" and SP 13-102-2003. Concrete strength is tested to GOST 17624 and GOST 22690, and structural calculations follow current codes of practice.

Do you inspect foundations?

Yes, as part of a building survey: we excavate trial pits, inspect the foundation structure and bearing soil, and test material strength. Before purchase and at neighbouring buildings, we excavate trial pits only if the owner has approved opening-up works; otherwise we assess foundations from indirect signs — cracks and deformations in the superstructure. If soil properties are needed for structural calculations, we add geotechnical surveys.

Tell us about the building — we will provide a price and timeframe for the survey

If you do not have a technical brief, describe the project: site location, planned construction, and whether a design exists. We will reply with a scope of work and cost.