Building survey of a nursery school, Nadym (Yamalo-Nenets Autonomous Okrug)
Building survey of the two-storey Serebryanoye Kopyttse kindergarten building in Nadym for reconstruction design — field team deployment to Yamal, foundation trial pits, material testing and structural check calculations.

Objective
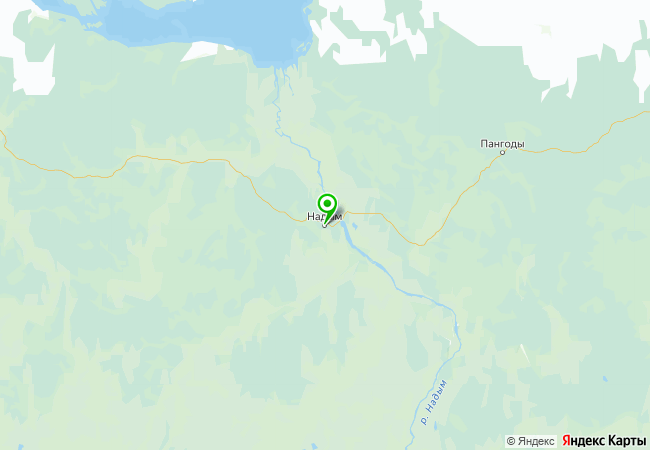
We completed a building survey of the structural elements and building services of the 'Serebryanoye Kopyttse' ('Silver Hoof') nursery school in Nadym (Yamalo-Nenets Autonomous Okrug) for reconstruction design. The client is a design organisation; the survey was carried out in August 2024 by a team mobilised from Moscow.
A building constructed in 1985 measuring 72.5 × 36 m between gridlines, with one to two above-ground storeys and a full basement; unoccupied at the time of the survey. It features a load-bearing wall system of panels, blocks and brickwork, with an incomplete frame of brick piers and reinforced concrete beams in the central section; piled foundations with monolithic pile caps, and a hipped roof on a timber rafter structure.
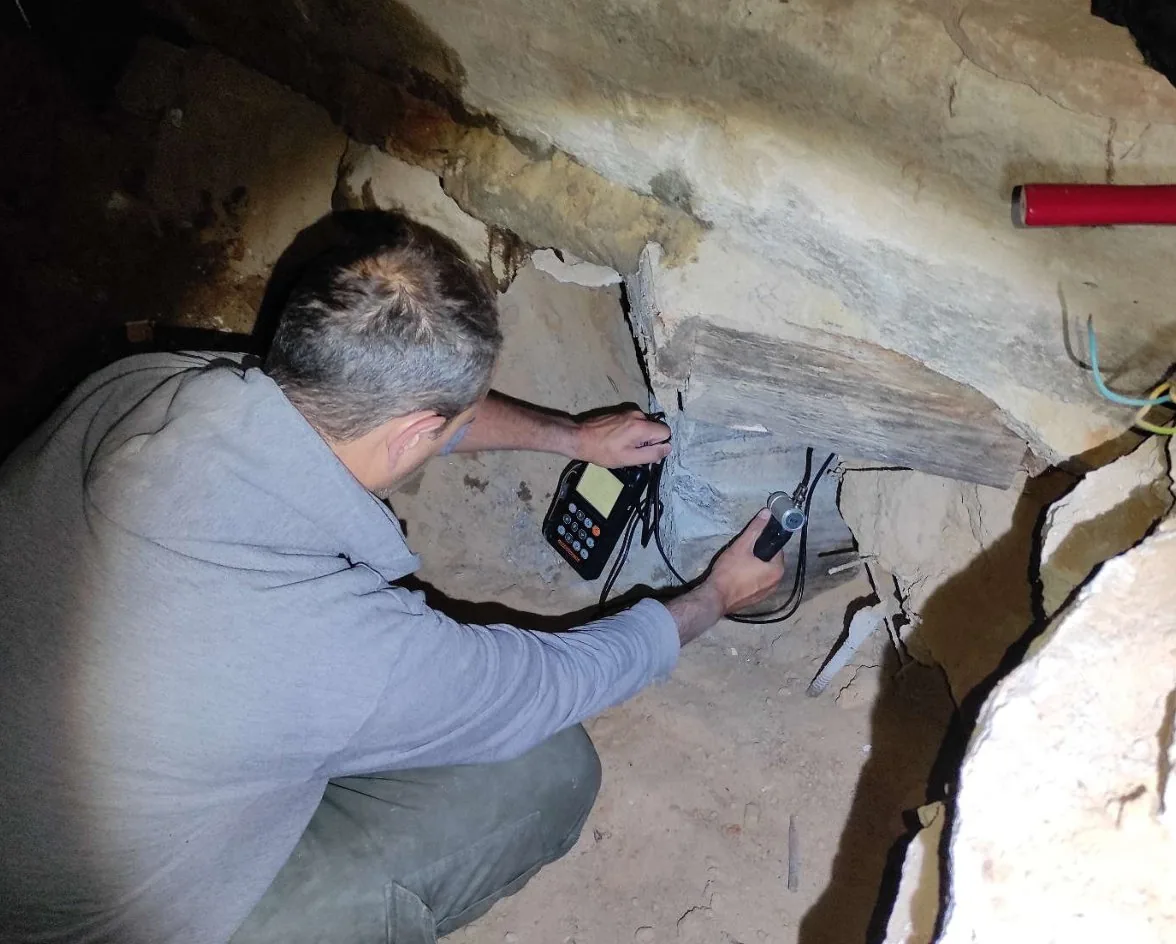
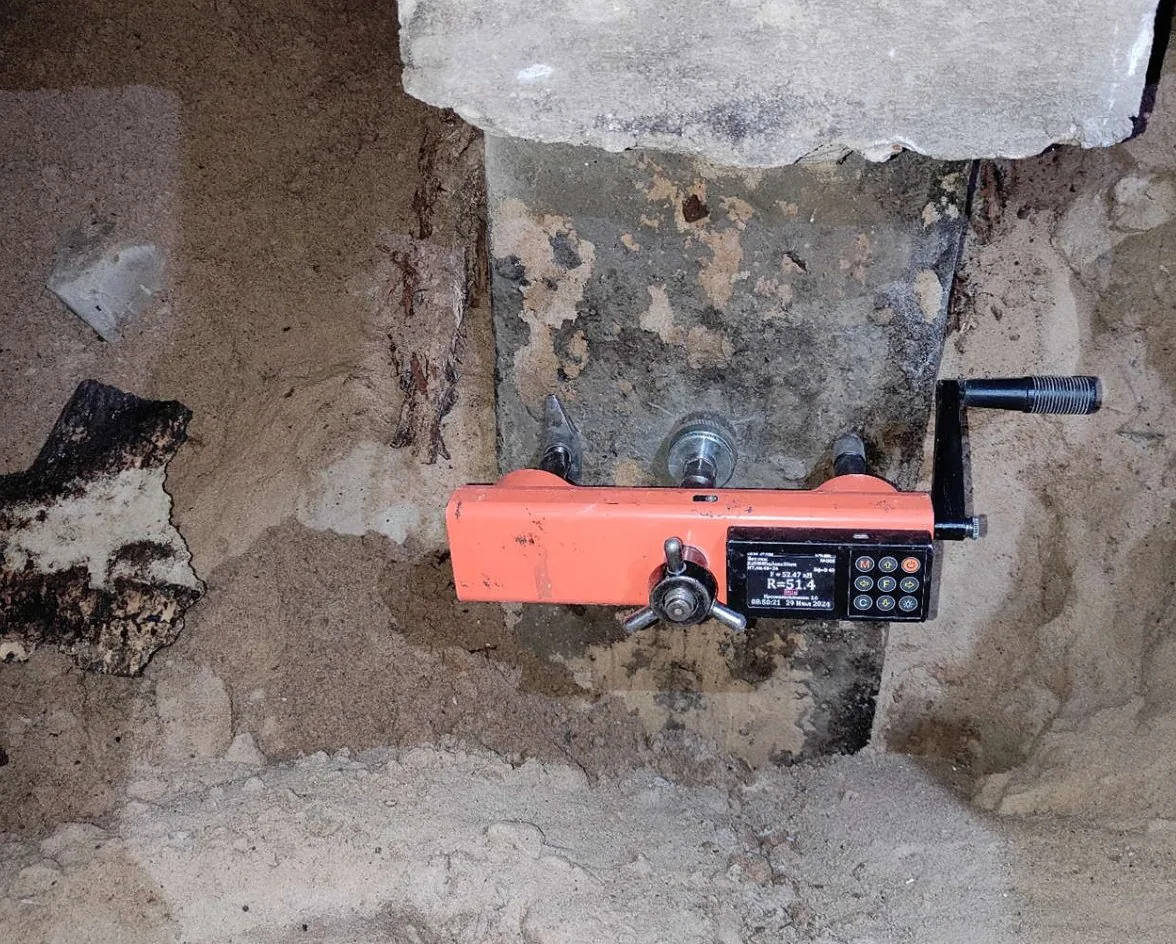
The foundations were exposed in three trial pits to determine pile lengths; concrete and masonry strength was measured by non-destructive testing, and the reinforcement layout was determined by covermeter survey with local breakout of the concrete cover. A schedule of defects was compiled for all structures, structural check and thermal performance calculations were carried out, and the interiors were captured with a 360-degree camera (panoramic 3D walk-through) for the design team.

Scope of work and deliverables
BSBuilding survey
Scope of work
- 3 trial pits by the external and internal walls to inspect piles and pile caps, determination of pile lengths
- survey of all structural elements: foundations, walls and partitions, brick piers, beams, floor and roof slabs, floors, roof structure and covering, stairs and entrance steps
- non-destructive testing of concrete and masonry strength, magnetic reinforcement scanning with verification opening-up, deflection and tilt measurements
- structural check calculations of load-bearing capacity for beams and slabs under actual loads, thermal performance calculations for walls and loft floor
- survey of ventilation, heating, water supply and drainage systems; schedule of defects, measured drawings and 3D laser scanning of interiors
Results
- The technical condition category of the building as a whole is restrictedly serviceable; that of the foundations, most walls, columns, beams and slabs is serviceable.
- Pile foundations inspected in trial pits show no damage: 8 m long piles of class B40 concrete, pile caps of B27.5; backfill and basement floor sub-base consist of sand; groundwater was not encountered.
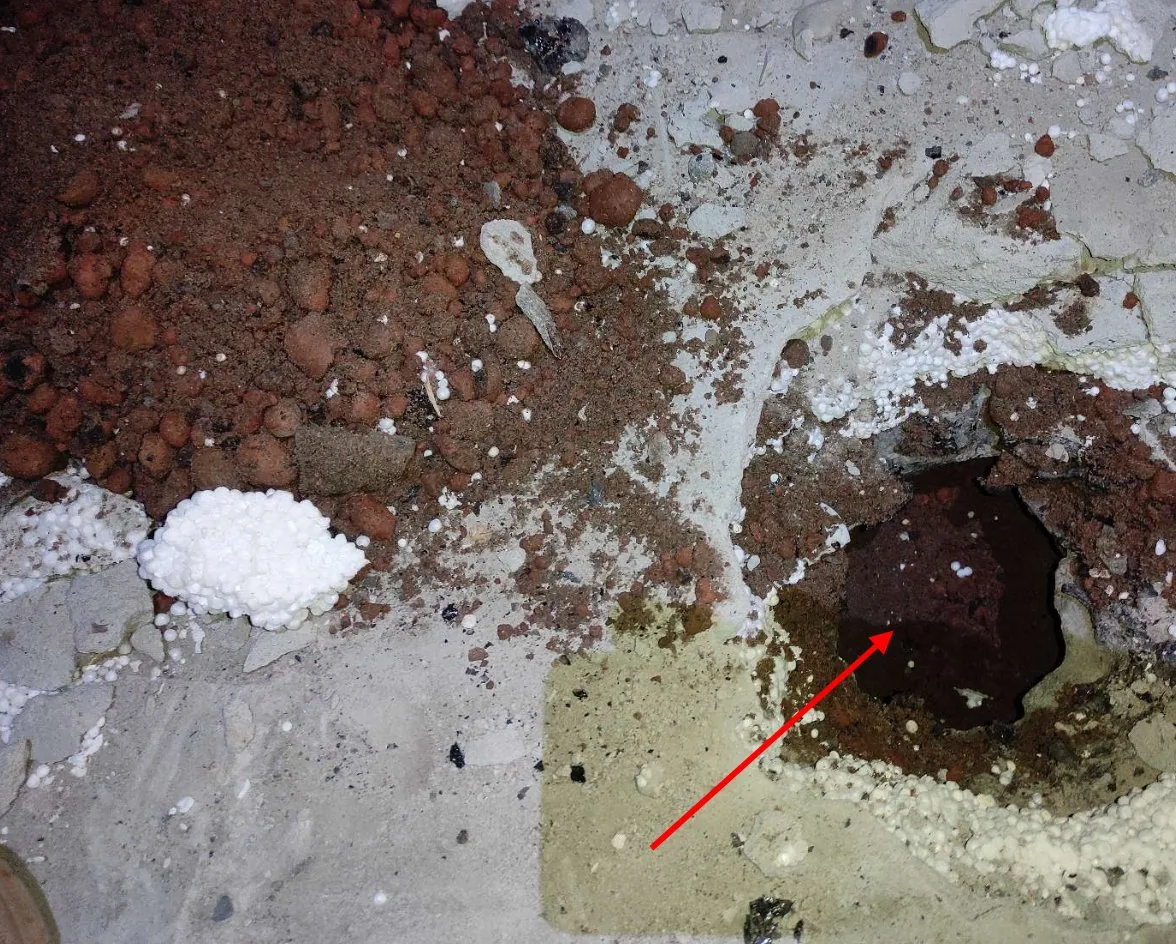
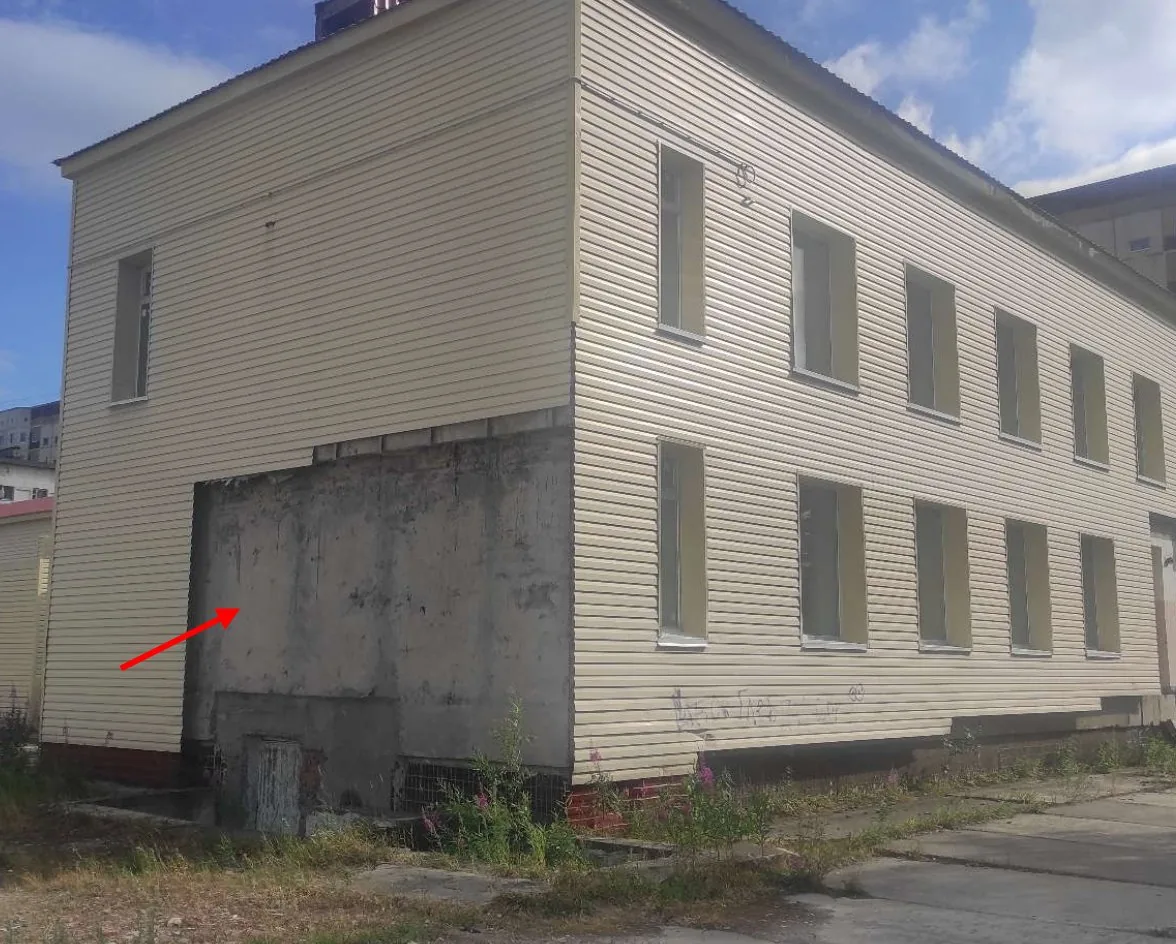
- Identified defects include wall dampness and frost penetration, fungal growth on finishes, a dismantled panel section beneath a lintel, a through-cut in an attic floor beam, slabs with cut reinforcement and corrosion, cracks up to 55 mm wide in basement partitions, floor settlement up to 60 mm, and impermissible tilt of an extension pier.
- Structural calculations confirm that the load-bearing capacity of the floor beams and slabs is adequate for the actual loads; the external walls and loft slab meet thermal performance requirements.
- 15 remedial measures recommended: strengthening wall sections and openings, restoring a beam and floor slabs, replacing roofing in two areas, replacing subsided floors and external stairs, demolishing an unsafe extension, and completely replacing building services.


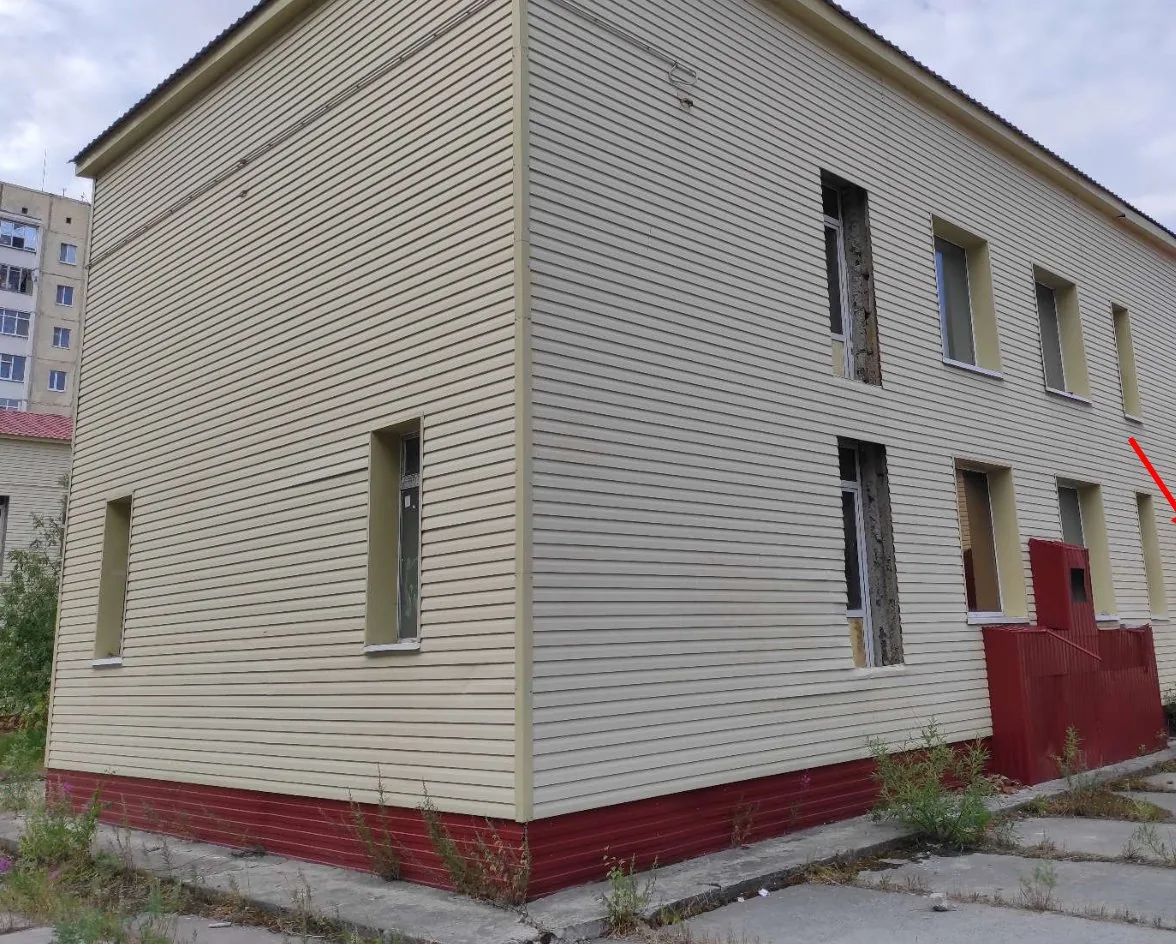
Site photos








Result
The client received a technical report containing a structural condition category assessment, a schedule of defects, measured drawings and a list of remedial measures for the reconstruction design. The report was accepted after addressing the client's comments. A positive state expert review conclusion was obtained.
This is just one of our projects: every year our specialists carry out surveys on 40–50 sites in Moscow, the Moscow Region, and across Russia.
Send your technical brief — we will price it the same day
If you do not have a technical brief, describe the project: site location, planned construction, and whether a design exists. We will reply with a scope of work and cost.