Boiler house in Glukhovo: variance permit for deviation from permitted development parameters, Ruza District
Technical justification for a variance from maximum permitted development parameters, enabling a standard gas-fired boiler house to be placed on a narrow plot within an established residential area.


Objective
We prepared a technical report on compliance with technical regulations and a package of documents to obtain a permit for deviation from maximum permitted building parameters (DPD) in the Moscow Region. The work was completed in 2026 for a design organisation for the construction of a gas-fired packaged modular boiler house under the municipal infrastructure modernisation programme. Contractual timeframe: 10 working days.
The 200 m² plot is located in the centre of the village of Glukhovo, Ruzsky Municipal District, within multi-family residential zone Zh-1. The Land Use and Development Rules require a 3 m setback from all boundaries. The plot is 10 m wide, whereas a standard boiler house is 5 m wide. With 3 m setbacks on each side, the buildable area narrows to 4 m in width and 56 m² in area — less than the footprint of the boiler house (68.3 m²). Meanwhile, the site coverage ratio is well within limits: 34% against the permitted 75%.
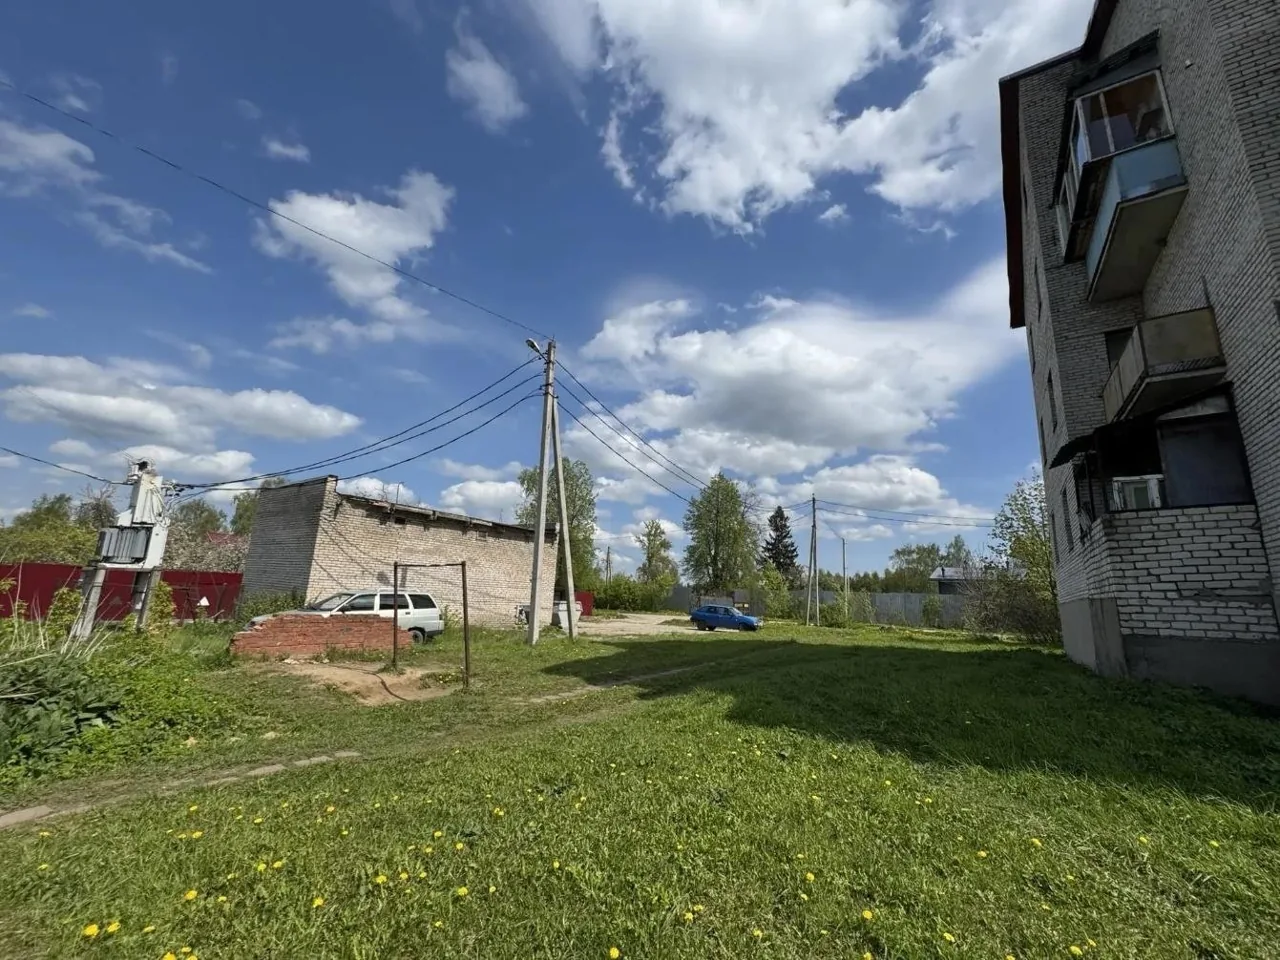
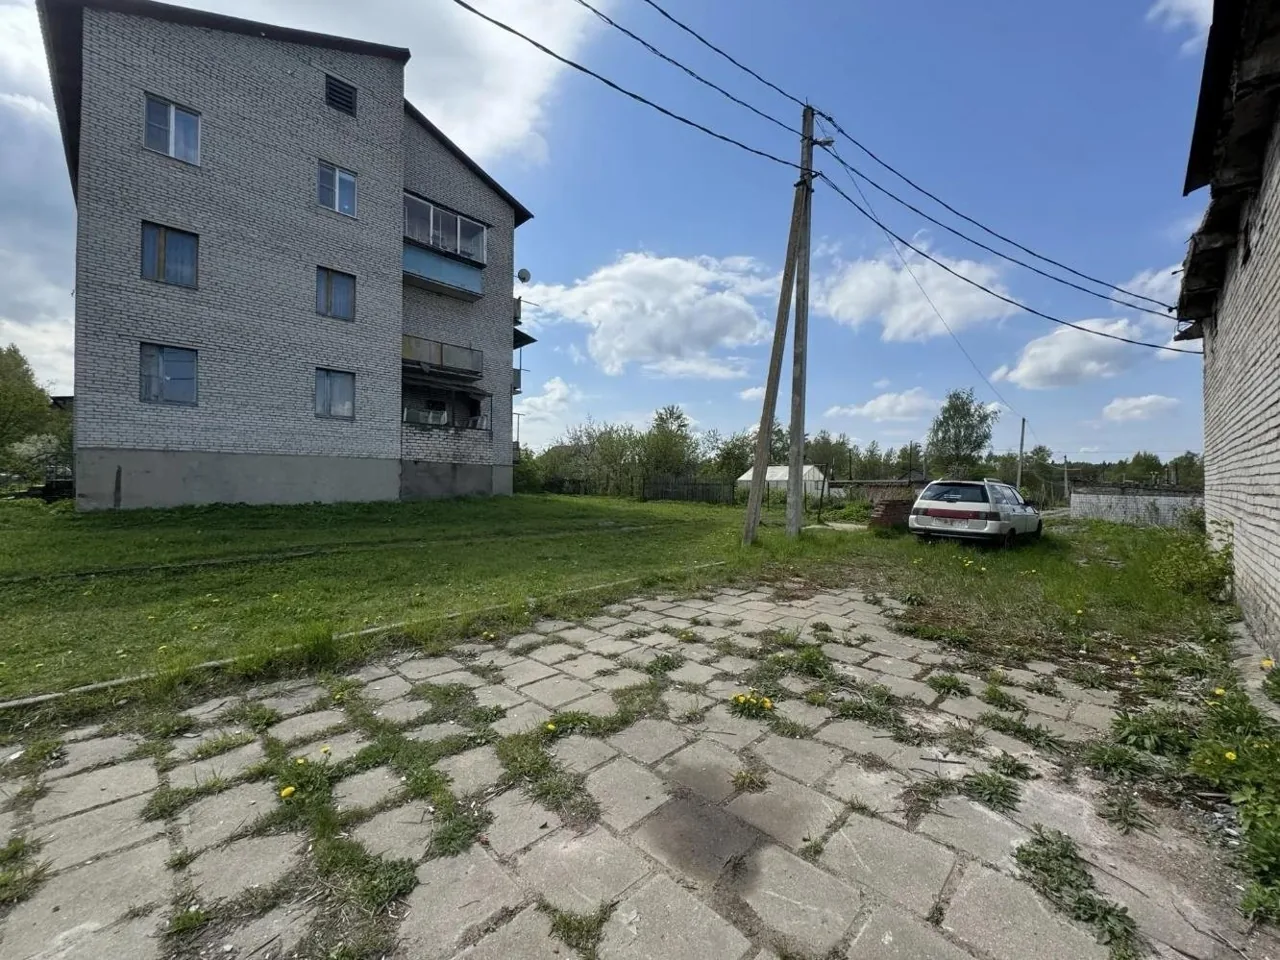
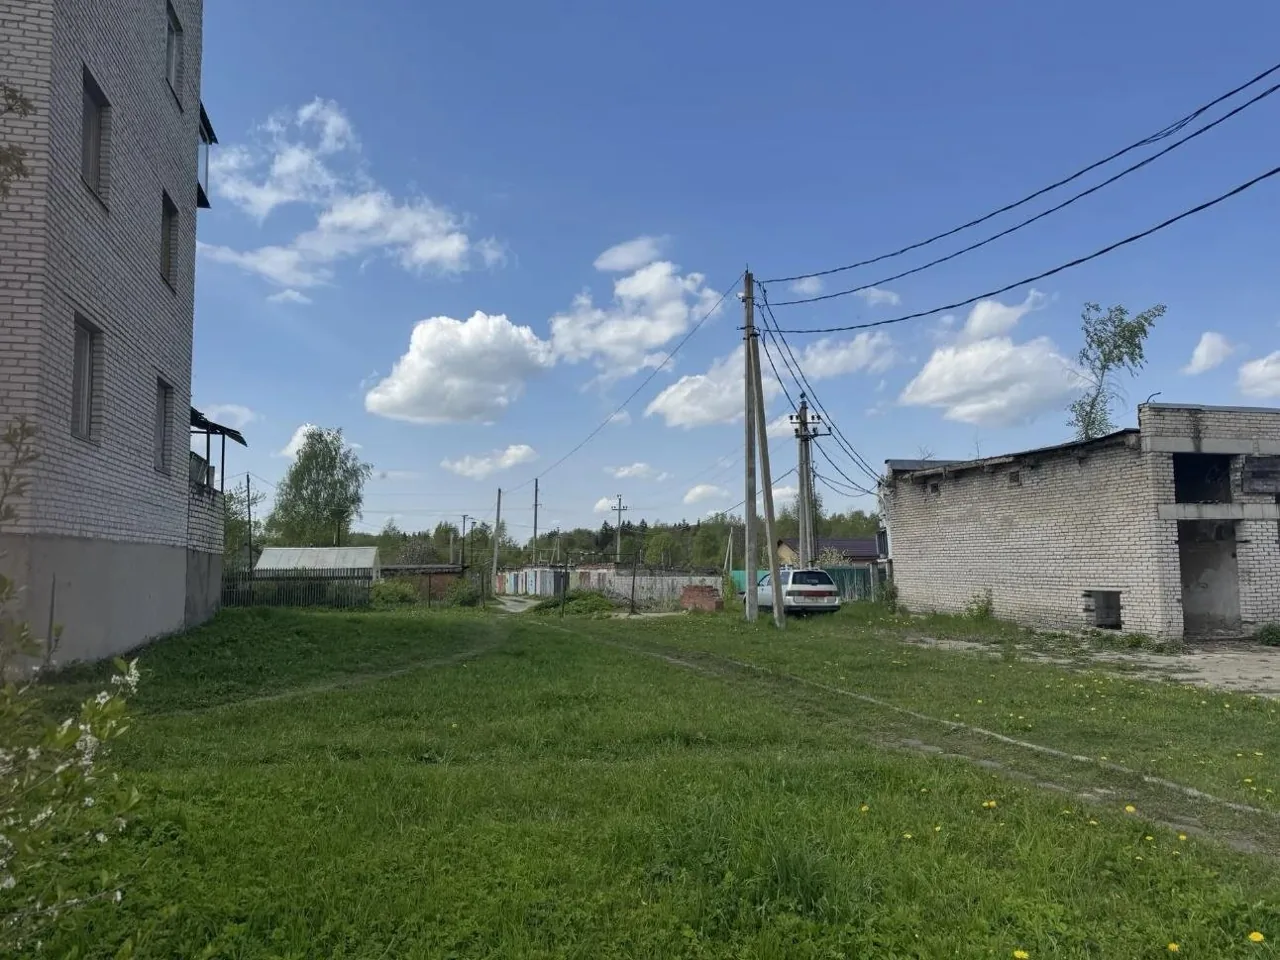
The report demonstrated that the site's characteristics — narrow width and elongated shape — are unfavourable for development, and confirmed compliance with building safety and fire safety regulations. Permitted development parameters were determined from the current Land Use and Development Rules (PZZ), not solely from the GPZU. We carried out dated photographic documentation of the site and prepared a site layout plan showing setbacks, access roads and neighbouring buildings.

Scope of work and deliverables
DPDDeviation from permitted development parameters
Scope of work
- compliance assessment report on technical regulations to obtain a permit for deviation from maximum permitted construction parameters
- analysis of the current land use and development rules (PZZ), urban development plan (GPZU), EGRN records, and planning restrictions of the plot
- justification of site characteristics unfavourable for development: 10 m width and 200 m² area within an established built-up area
- confirmation of compliance with Federal Laws 384-FZ and 123-FZ, site-specific technical standards (STU) in appendices
- land plot layout plan, dated photographic record, data for the application form
Results
- Justified reducing the minimum setback from the southern boundary from 3 to 1.2 m; on all other sides, the boiler house is set back 3.0–4.05 m from the boundaries.
- Building footprint is 68.3 m², site coverage is 34% against the permitted 75%: a deviation is required only for the minimum setback, as the maximum site coverage is met.
- There are no zones with special conditions for territory use (ZOUIT) on the plot; fire appliance access uses the existing hardstanding, with a 15 × 15 m turning area on the footprint of a building scheduled for demolition.
- The documentation was compiled in accordance with the administrative regulations of Mosoblarhitektura: the current Land Use and Development Rules (PZZ), photographic records, a site plan showing cardinal directions, and an extract from the register of SRO members.

Site photos
Result
We provided the client with the justification report, all appendices and the data required to submit the application on the regional public services portal. These materials form the basis for obtaining a variance from permitted development parameters and, subsequently, the construction permit for the boiler house.
This is just one of our projects: every year our specialists carry out surveys on 40–50 sites in Moscow, the Moscow Region, and across Russia.
Send your technical brief — we will price it the same day
If you do not have a technical brief, describe the project: site location, planned construction, and whether a design exists. We will reply with a scope of work and cost.