Industrial building on Bibirevskaya Street, Moscow
Integrated engineering surveys for the major refurbishment of a 72 × 162 m industrial building.

Objective
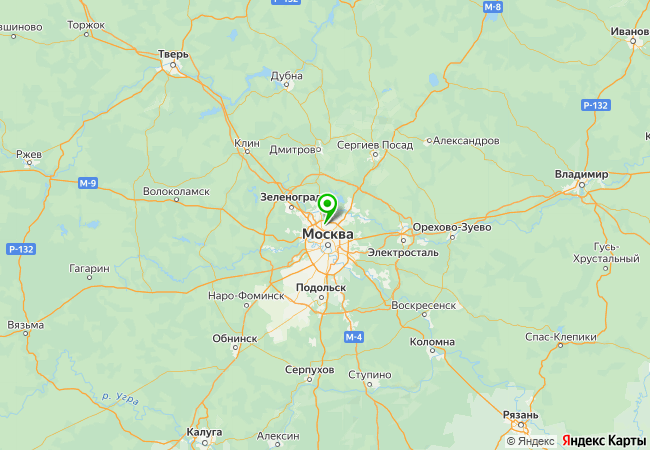
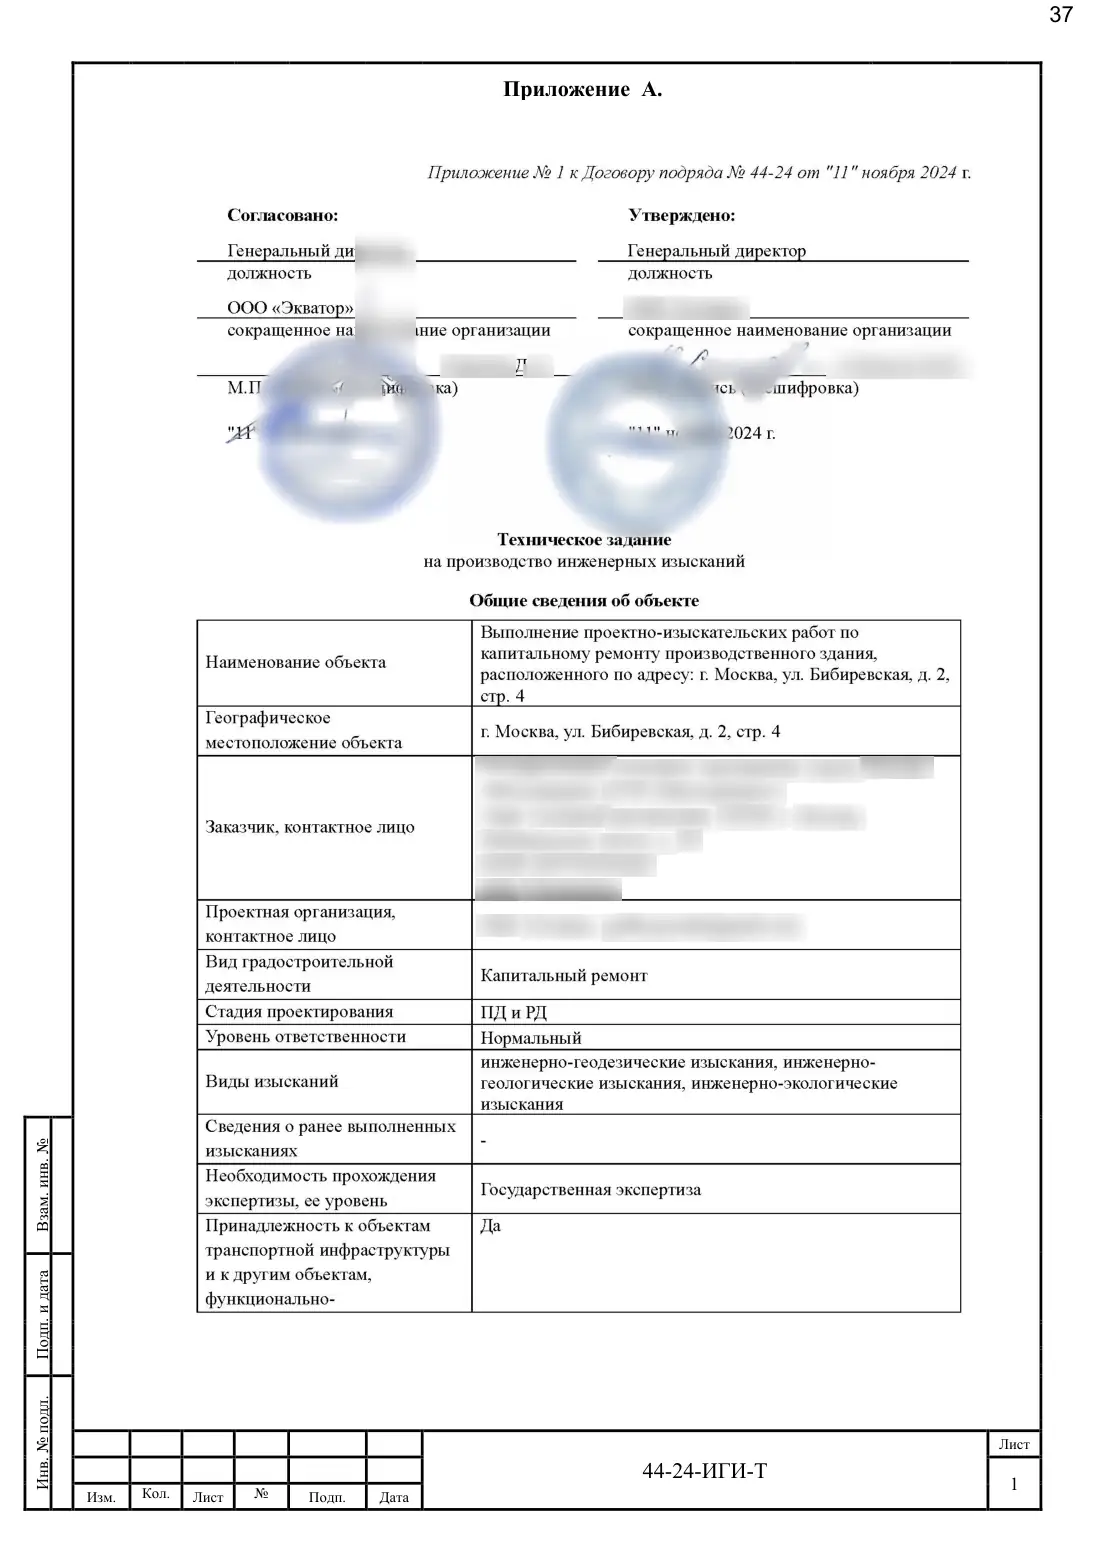
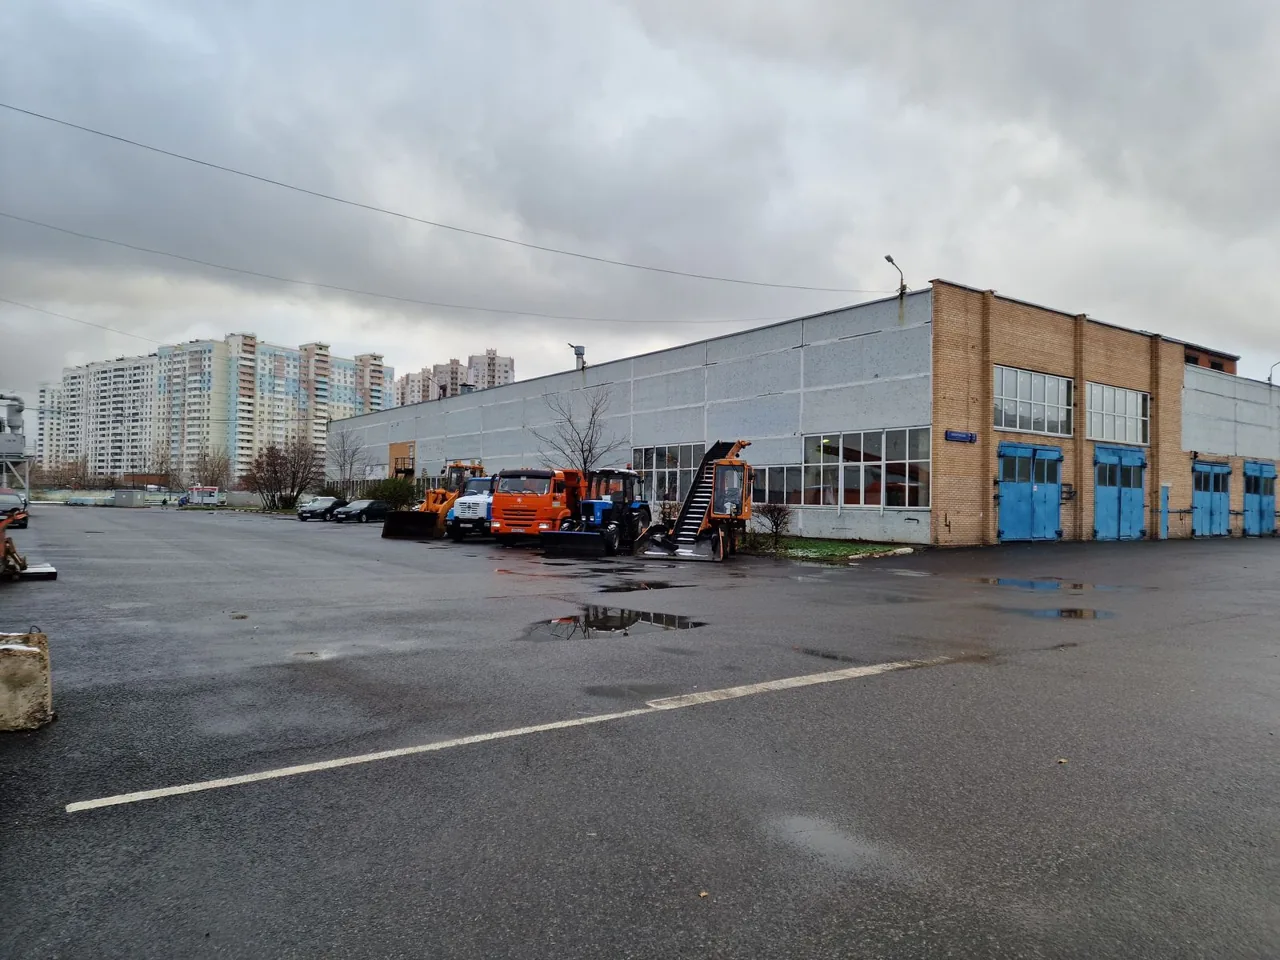
We completed geotechnical, topographic and environmental surveys to prepare design and working documentation for the major refurbishment of a single-storey industrial building at: 2 Bibirevskaya St, Bldg 4, Moscow (Altufyevsky District, North-Eastern Administrative Okrug). The building measures 72 × 162 m and rests on pad foundations up to 3 m deep; its consequence class is normal. The 2024 contract period was 35 calendar days; in 2025, topographic surveys were conducted across an expanded site under a supplementary agreement. The survey deliverables passed state expert review.
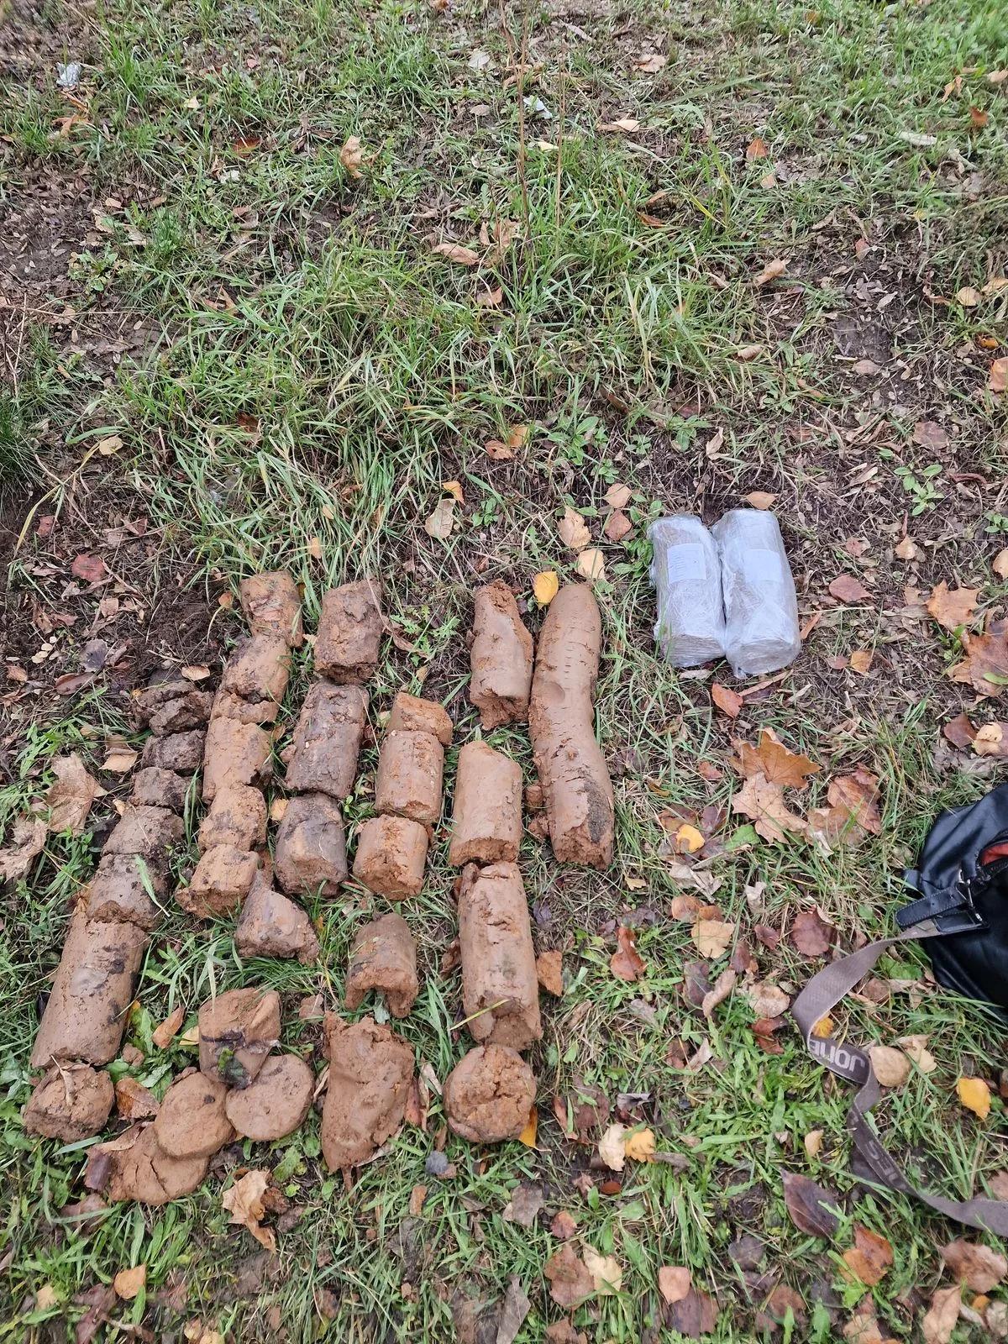
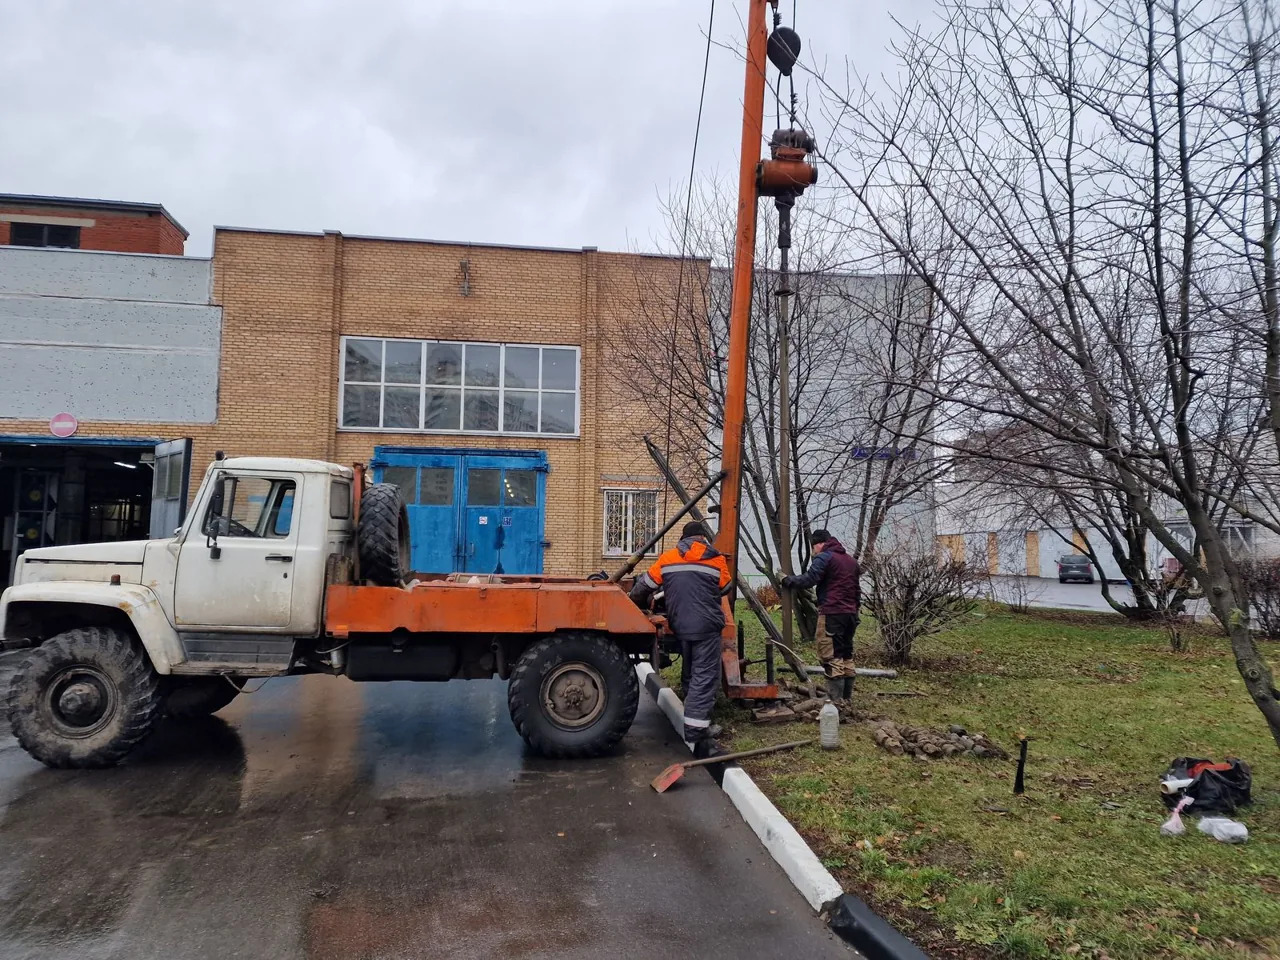
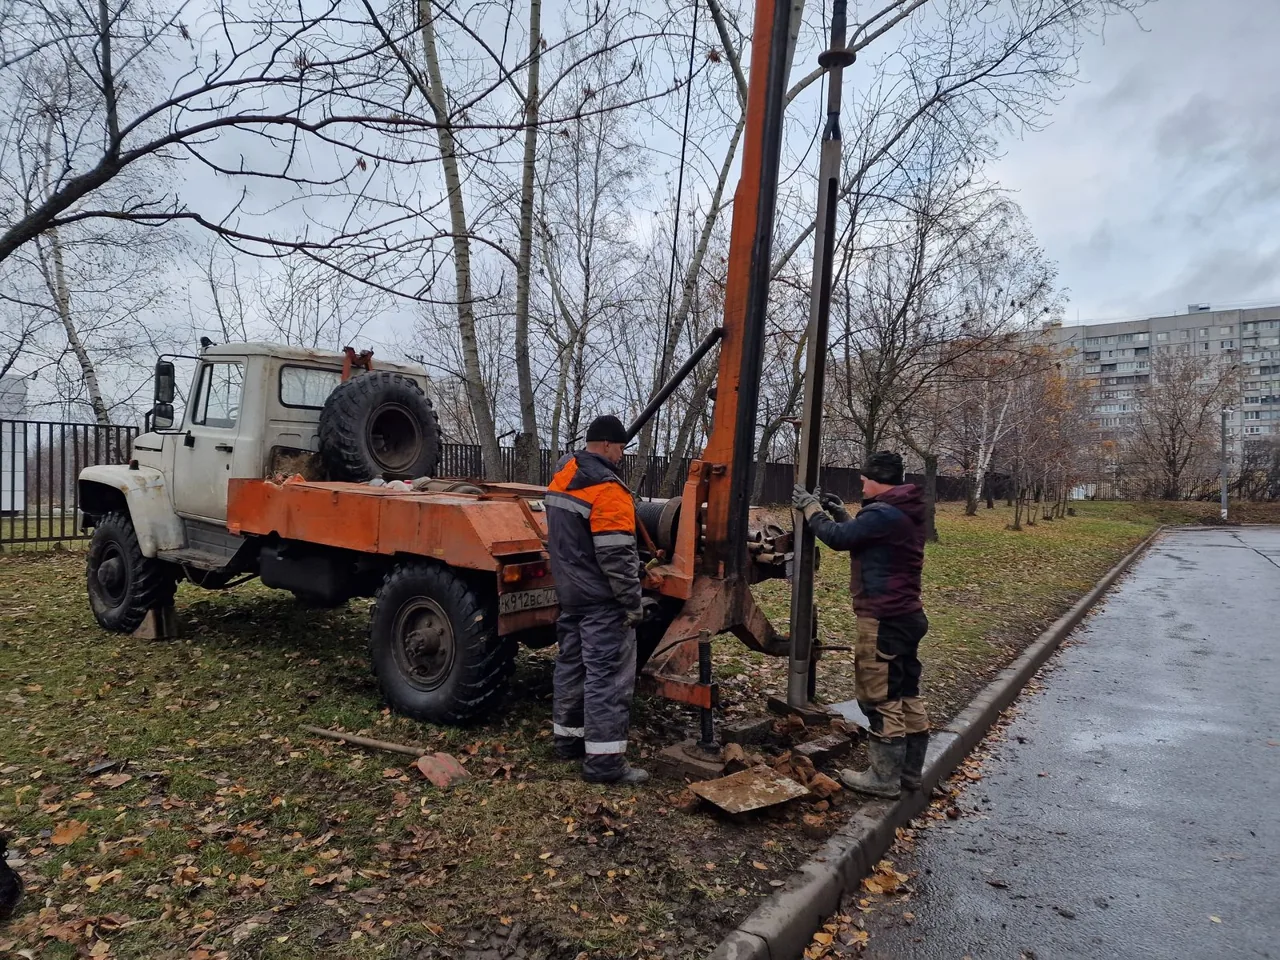
Work was carried out on an active industrial site with asphalt and concrete paving and a network of above-ground and underground utilities. In December 2024, several boreholes were drilled directly inside the building: full-sized rigs could not fit, so a compact UKB-1 rig (89 mm core drilling) was used indoors. Outdoors, we used a URB-2A-2 rig (127 mm core drilling with 100% core recovery), casing the boreholes to measure groundwater levels. Additional boreholes were drilled using an AVB-2M vibratory rig to supplement the core drilling and verify the geological cross-section between the main boreholes.
Scope of work and deliverables
GTGeotechnical surveys
Scope of work
- 15 boreholes 10 m deep — 150 linear metres of rotary core drilling
- 6 soil cone penetration tests (CPT) and calculation of the ultimate bearing capacity of driven piles
- Reconnaissance survey of an 11,664 m² site
- Sampling of 46 undisturbed core samples (monoliths), 3 disturbed samples, 12 soil samples and 3 water samples for chemical analysis
- Laboratory testing: 49 physical property determinations, 18 triaxial compression tests and 18 direct shear tests
- Chemical analysis of 12 soil aqueous extract samples and 3 groundwater samples
Results
- Site geotechnical conditions — complexity category II (medium), geotechnical category 2. Area seismicity — intensity 5, karst sinkholes are excluded (stability category VI).
- Down to a depth of 10 m, the boreholes encountered made ground (asphalt, concrete, crushed stone, fill containing construction debris), cover clays and glacial till loams.
- Four engineering geological units were identified: EGU-1 — made ground; EGU-2 — stiff cover clay (deformation modulus E = 18 MPa); EGU-3 — stiff moraine sandy clay with interbeds of water-saturated sand (E = 22 MPa); EGU-4 — very stiff moraine sandy clay (E = 26 MPa).
- Unconfined groundwater was encountered in all boreholes at depths of 3.8–4.6 m within sand interbeds in the moraine. The predicted maximum water table is 2.3–3.1 m below ground level; the site is not prone to waterlogging.
- Standard seasonal frost penetration depth for loams and clays is 1.10 m; soils within the frost zone have low frost susceptibility.
- Soils and groundwater are non-aggressive to plain and reinforced concrete. Water corrosivity to metal structures is moderate; soil corrosivity to carbon steel is high.

- Layer 2 Asphalt, concrete, crushed stone sub-base (tQIV)
- EGU-1 Made ground: loam with construction debris (tQIV)
- EGU-2 Yellowish-brown stiff cover clay (prQIII)
- EGU-3 Sandy clay, stiff, with interbeds of sand, glacial till (gQIIms)
- EGU-4 Sandy clay, very stiff, with interbeds of sand, glacial till (gQIIms)
- Groundwater level

Legend
- geotechnical borehole: number, abs. collar elevation and depth, m
- cone penetration test (CPT) point
- geotechnical cross-section line, number
TSTopographic surveys
Scope of work
- Engineering topographic plan, scale 1:500, with 0.5 m contour interval for a 2.5 ha plot (November 2024)
- Establishment of a horizontal and vertical survey control network and total station survey in the Moscow coordinate and height system
- Additional 1:500 scale topographic survey across an expanded 3.28 ha site (February 2025)
- Plotting urban planning control lines and underground utilities using data from the Consolidated City Plan, including verification of utility completeness
- Submission of materials to the Moscow GISOGD
Results
- Ground surface elevations across the site are 169.5–170.3 m AOD.
- Above-ground and underground utilities and urban planning control lines are plotted on the 1:500 engineering topographic plan; utility completeness has been signed off.
- The survey records were registered and uploaded to Moscow GISOGD on 24.01.2025 (main 2.5 ha plot) and 17.03.2025 (extended 3.28 ha site).


ESEnvironmental surveys
Scope of work
- Reconnaissance gamma survey over 1.2 ha
- Reconnaissance walkover survey along a 0.6 km route
- Gamma radiation dose rate measurements at 6 points across the site and 20 points inside the building
- Measurement of equivalent equilibrium volume activity (EEVA) of radon in indoor air at 20 points
Results
- Background ambient air pollution does not exceed the maximum permissible concentration (MPC) for any monitored substance.
- No gamma background exceedances were detected; background levels across the site are uniform.
- The annual average equilibrium equivalent radon concentration (EERC) in indoor air does not exceed the regulatory limit of 100 Bq/m³.
- The survey site falls within the boundaries of sanitary protection zones.


Site photos


Result
The technical reports on geotechnical, topographic and environmental surveys received approval from the state expert review. The 1:500 engineering topographic plans were signed off for completeness of underground utilities and filed in the Moscow GISOGD urban development database (24.01.2025 and 17.03.2025).
This is just one of our projects: every year our specialists carry out surveys on 40–50 sites in Moscow, the Moscow Region, and across Russia.
Send your technical brief — we will price it the same day
If you do not have a technical brief, describe the project: site location, planned construction, and whether a design exists. We will reply with a scope of work and cost.