For a private house

Comprehensive plot survey for private housing in Moscow and Moscow Region

We check the development potential, soils, topography, and environmental indicators of the plot — so that you, your architect, and your structural engineer can make informed decisions about your future home.

  • we operate since 2013
  • 400+ projects across all disciplines
One plot — four surveys
A house, a family and four site surveysMap — urban planning analysis; layers — geology; surface and instrument — topographic plan; greenery and samplers — environment. Hovering over the house or family highlights all disciplines.

Four areas of expertise for a single plot

Each service answers its own set of questions: about documents and restrictions, what lies beneath the plot, what is on its surface, and the environment you will be living in. Services can be ordered individually or as a package.

01 / Development potential

What can be built on the plot

Is building a house permitted, and what regulations apply to the area?

We examine the permitted land use, urban planning regulations, protection zones, permitted building parameters and development plans for the surrounding area.

What you will receive

An analytical report with conclusions and recommendations. You will gain a clear understanding of the plot's potential and restrictions to make an informed decision on buying the land or designing your house.

Only the cadastral number is needed

25 000 ₽3 working daysOrderLearn more
02 / Beneath the plot

Geotechnical survey for a private house

What soils lie beneath the future house and how deep is the groundwater?

We drill boreholes on the footprint of your future house, determine soil composition and physical and mechanical properties in the laboratory, and record groundwater levels and characteristics.

What you will receive

Technical report on geotechnical surveys — complete with geological cross-sections, soil properties, and groundwater data. Using this information, the structural engineer will calculate the foundation for your house loads and justify the concrete and reinforcement quantities without excessive overdesign.

In-house drilling fleet

from 45,000 ₽OrderLearn more
03 / Surface of the plot

Topographic plan of the plot

What is the relief on the plot and where do existing utilities run?

We survey the relief and spot levels, as well as the position of buildings, fences, trees, and roads. We plot utilities based on visible surface features and available records.

What you will receive

A topographic plan of the plot is the foundation for the architect’s and masterplanner’s work. It helps position the house and access points, and plan grading, landscaping, and surface water drainage.

1:500 scale survey

04 / Living environment

Environmental surveys of the plot

What is the condition of the soil and background radiation on the plot?

We measure the ambient gamma radiation and radon flux density from the soil, and take soil samples for chemical, sanitary and biological testing.

What you will receive

We issue an environmental assessment report for the plot with laboratory test certificates and clear conclusions — so you know the environmental condition of your land and can factor it into your landscaping and construction plans where necessary.

Laboratory soil testing

Where to start in your situation

01 / Choosing a plot

Before buying a plot

When choosing a plot, it is important to make sure you can actually build the house you have in mind and to find out about any legal and urban planning restrictions in advance.

Start with an urban planning analysis

An environmental check can also be carried out if site access is available and the owner gives permission.

02 / Planning a house

I already own the plot

Once you have a plot, data on development potential, soils, relief and environmental indicators are essential for site planning and house design.

All four services are relevant

The urban planning analysis and environmental survey provide a clear understanding of living and building conditions, while the topographic plan and geotechnical survey form the foundation for the work of your architect and structural engineer.

We will help you select the right surveys for your plot.

Consultation needed

Actionable results you can work with

Following each survey, we deliver structured documents — with clear conclusions for you and accurate baseline data for designers.

Geotechnical report

Technical report on geotechnical surveys

Topographic plan

1:500 scale topographic plan of the plot

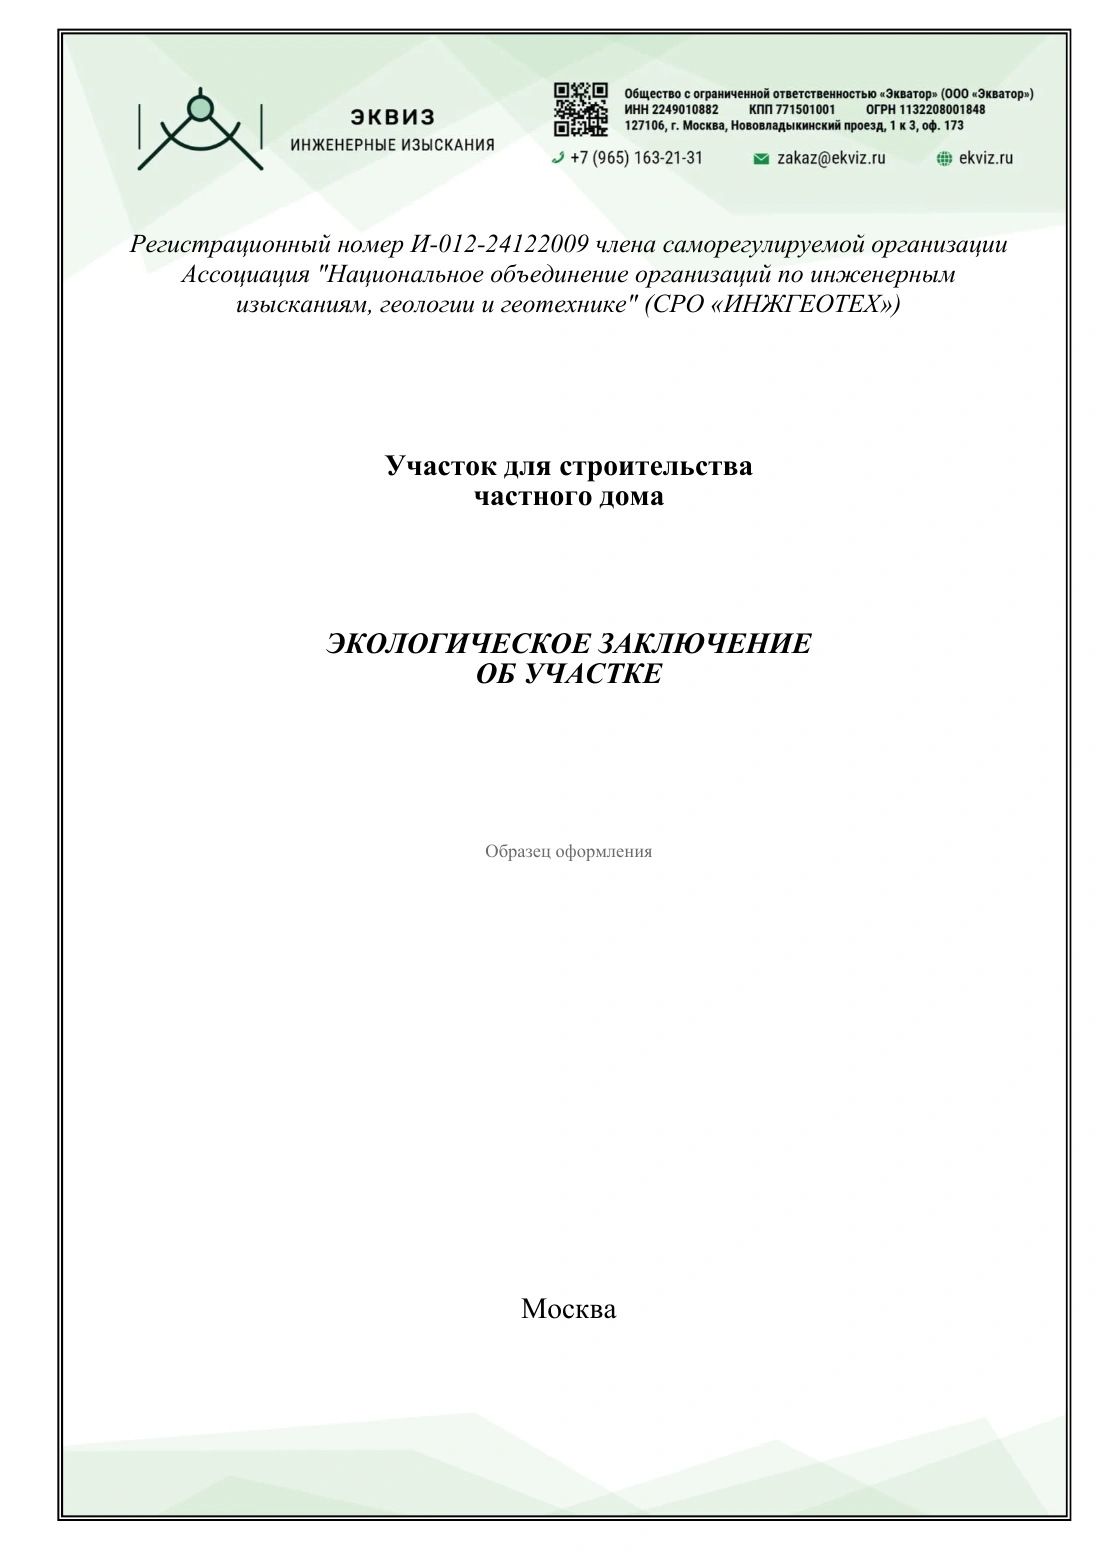
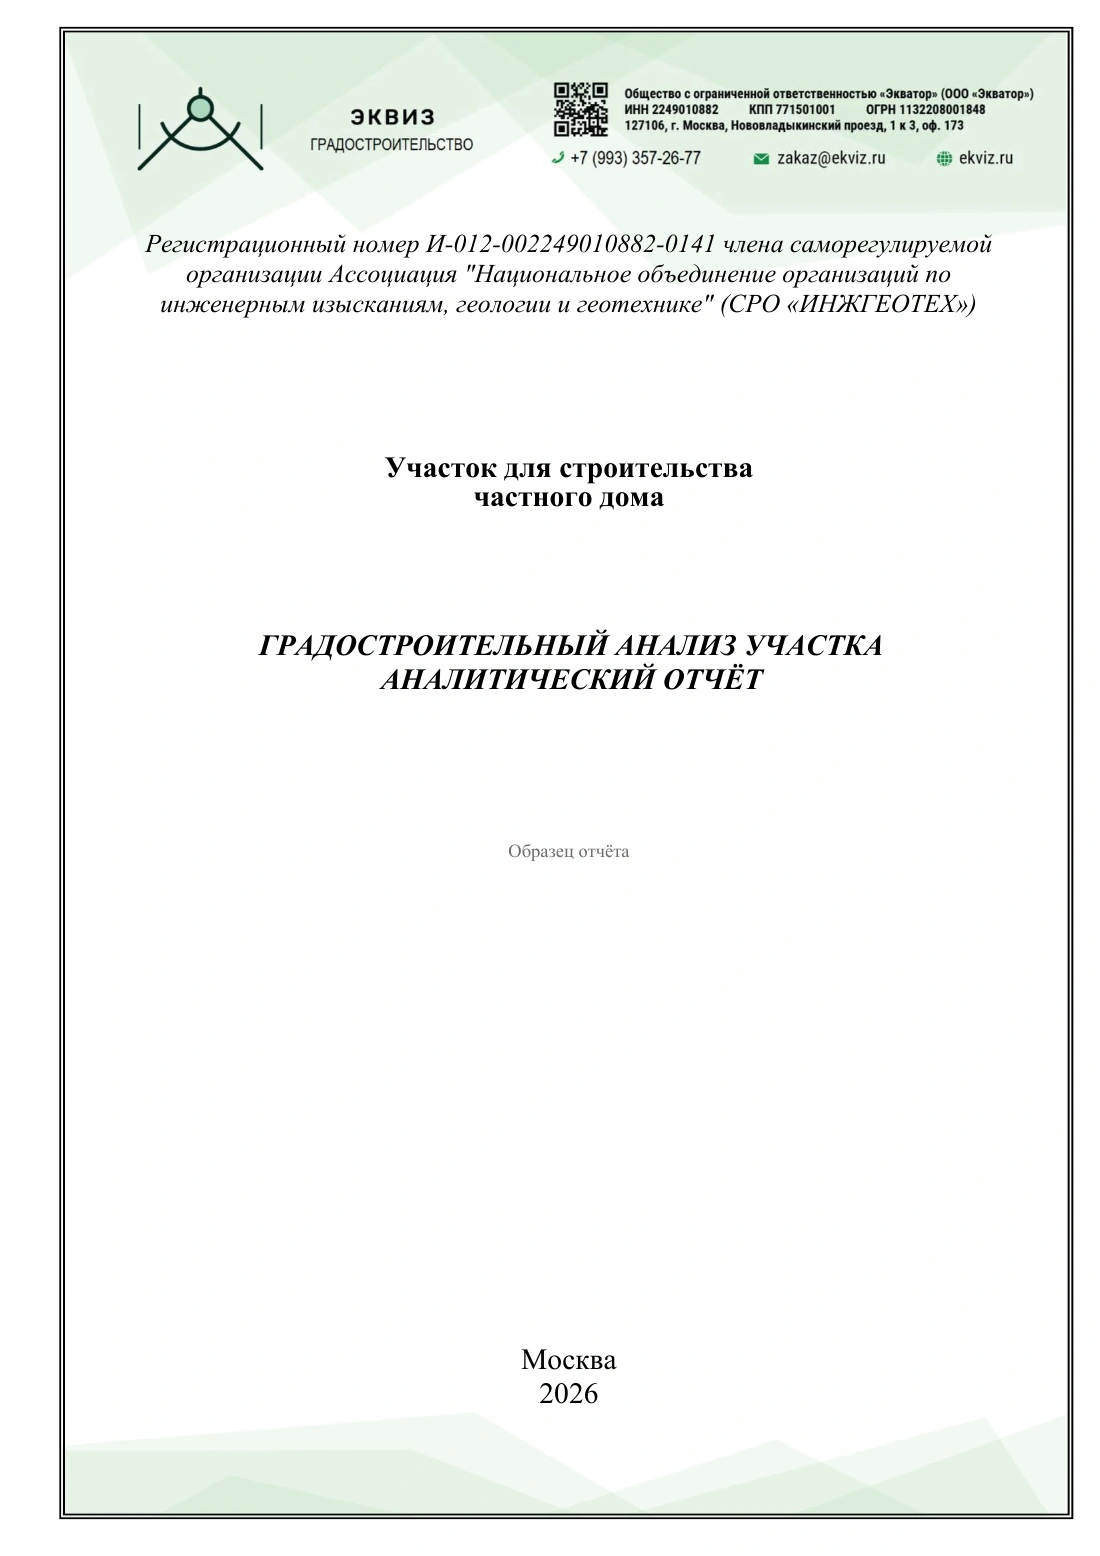
Urban planning analysis of a plot — sample report

Urban planning analysis

Analytical report on development potential

Sample cover
Environmental assessment report on the plot — sample layout

Environmental assessment report

Environmental assessment report on the plot with laboratory test certificates

Sample layout

For the plot owner

An analytical report on development potential and an environmental assessment with clear conclusions — so you can plan your budget, purchase or construction with confidence.

For the architect and masterplanner

1:500 scale topographic plan and summary of urban planning restrictions — for accurate house siting, setback calculations, grading design, and landscaping.

For the structural engineer

Technical report on geotechnical surveys with geological cross-sections and soil properties — for designing a reliable foundation tailored to your specific house project.

Technical report 17-23-GT · detached house — original report in RussianSheet 1 of 27
Technical report 17-23-GT · detached house, sheet 1
Sheet 1
Technical report 17-23-GT · detached house, sheet 2
Sheet 2
Technical report 17-23-GT · detached house, sheet 3
Sheet 3
Technical report 17-23-GT · detached house, sheet 4
Sheet 4
Technical report 17-23-GT · detached house, sheet 5
Sheet 5
Technical report 17-23-GT · detached house, sheet 6
Sheet 6
Technical report 17-23-GT · detached house, sheet 7
Sheet 7
Technical report 17-23-GT · detached house, sheet 8
Sheet 8
Technical report 17-23-GT · detached house, sheet 9
Sheet 9
Technical report 17-23-GT · detached house, sheet 10
Sheet 10
Technical report 17-23-GT · detached house, sheet 11
Sheet 11
Technical report 17-23-GT · detached house, sheet 12
Sheet 12
Technical report 17-23-GT · detached house, sheet 13
Sheet 13
Technical report 17-23-GT · detached house, sheet 14
Sheet 14
Technical report 17-23-GT · detached house, sheet 15
Sheet 15
Technical report 17-23-GT · detached house, sheet 16
Sheet 16
Technical report 17-23-GT · detached house, sheet 17
Sheet 17
Technical report 17-23-GT · detached house, sheet 18
Sheet 18
Technical report 17-23-GT · detached house, sheet 19
Sheet 19
Technical report 17-23-GT · detached house, sheet 20
Sheet 20
Technical report 17-23-GT · detached house, sheet 21
Sheet 21
Technical report 17-23-GT · detached house, sheet 22
Sheet 22
Technical report 17-23-GT · detached house, sheet 23
Sheet 23
Technical report 17-23-GT · detached house, sheet 24
Sheet 24
Technical report 17-23-GT · detached house, sheet 25
Sheet 25
Technical report 17-23-GT · detached house, sheet 26
Sheet 26
Technical report 17-23-GT · detached house, sheet 27
Sheet 27
Topographic plan of the plot — original report in RussianSheet 1 of 1
Full topographic plan with border and title block
Sample of completed work · scale 1:500

Cost of plot surveys

You can order any service individually for your current task or combine all four surveys into a single order.

Four disciplines combined

Comprehensive plot study

Development potential, soils and groundwater, topography and environmental parameters — in a single integrated survey package. You gain a complete picture of your plot and the baseline data needed to design your house.

Urban planning analysis
25 000 ₽
Geotechnical survey for a single house
80 000 ₽
Topographic plan of the plot
40 000 ₽
Environmental check of the plot
100 000 ₽

When ordered as part of a package, the geotechnical survey costs 80,000 ₽ for a single house.

Full package of surveys245 000 ₽208 250 ₽

15% discount · save 36,750 ₽

Order a package

Frequently asked questions

Do I have to order all four services?

We recommend ordering all four surveys as a package because together they provide a complete picture of the plot and the baseline data needed for sound design decisions. You immediately understand what and where you are permitted to build, which soils and groundwater conditions will govern the foundation design, how the relief and existing features will affect the siting of the house, site layout and drainage, as well as the environmental condition of the soil, background radiation and radon exhalation.

This approach acts as a sound investment in a well-engineered design and future construction. Designers will account for actual site conditions in advance, select the right foundation, and justify the required quantities of concrete and reinforcement. This helps avoid excessive material margins, unnecessary engineering measures, and costly rework. The cost of the package can pay for itself many times over during design and construction: you are investing in decisions that save money.

Can we start if there is no house design yet?

Yes, these surveys should be carried out before designing the house. Survey findings provide essential baseline data for the architect, masterplanner and structural engineer — specialists need to work from the actual site conditions right from the outset.

An urban planning analysis, topographic plan and environmental check can all be carried out without a house design. For the geotechnical survey, we agree in advance the proposed position, footprint and number of storeys of the house, and clarify approximate structural loads. A completed design is not needed to start the surveys.

How does a topographic plan differ from topographic surveys?

On a topographic plan, underground utilities are plotted from visible surface features and available record drawings. Full topographic surveys (TS) are a separate scope of work that includes official sign-off of utility networks with asset owners. The right format depends on your goal, your designer's requirements and site conditions.

Who will explain the results?

Our reports and covering letters describe all completed work in detail, with findings and conclusions presented in clear, accessible language. We will not leave you to navigate the documentation alone and will gladly explain every figure and recommendation both to you and to your designers.

Our support for completed work has no time limit. You can call us and ask questions about the report materials even long after handover, when you move on to the design stage or actual construction.

What is needed for a cost estimate?

For an urban planning analysis, only the plot's cadastral number is required. For the other surveys, we will clarify the plot's location, your objectives and the known parameters of your future house together to determine the exact scope and cost of the work.

Order a plot survey or request a consultation

Leave your contact details and the plot's cadastral number, if known. An engineer will help select the right services and answer questions about your project.